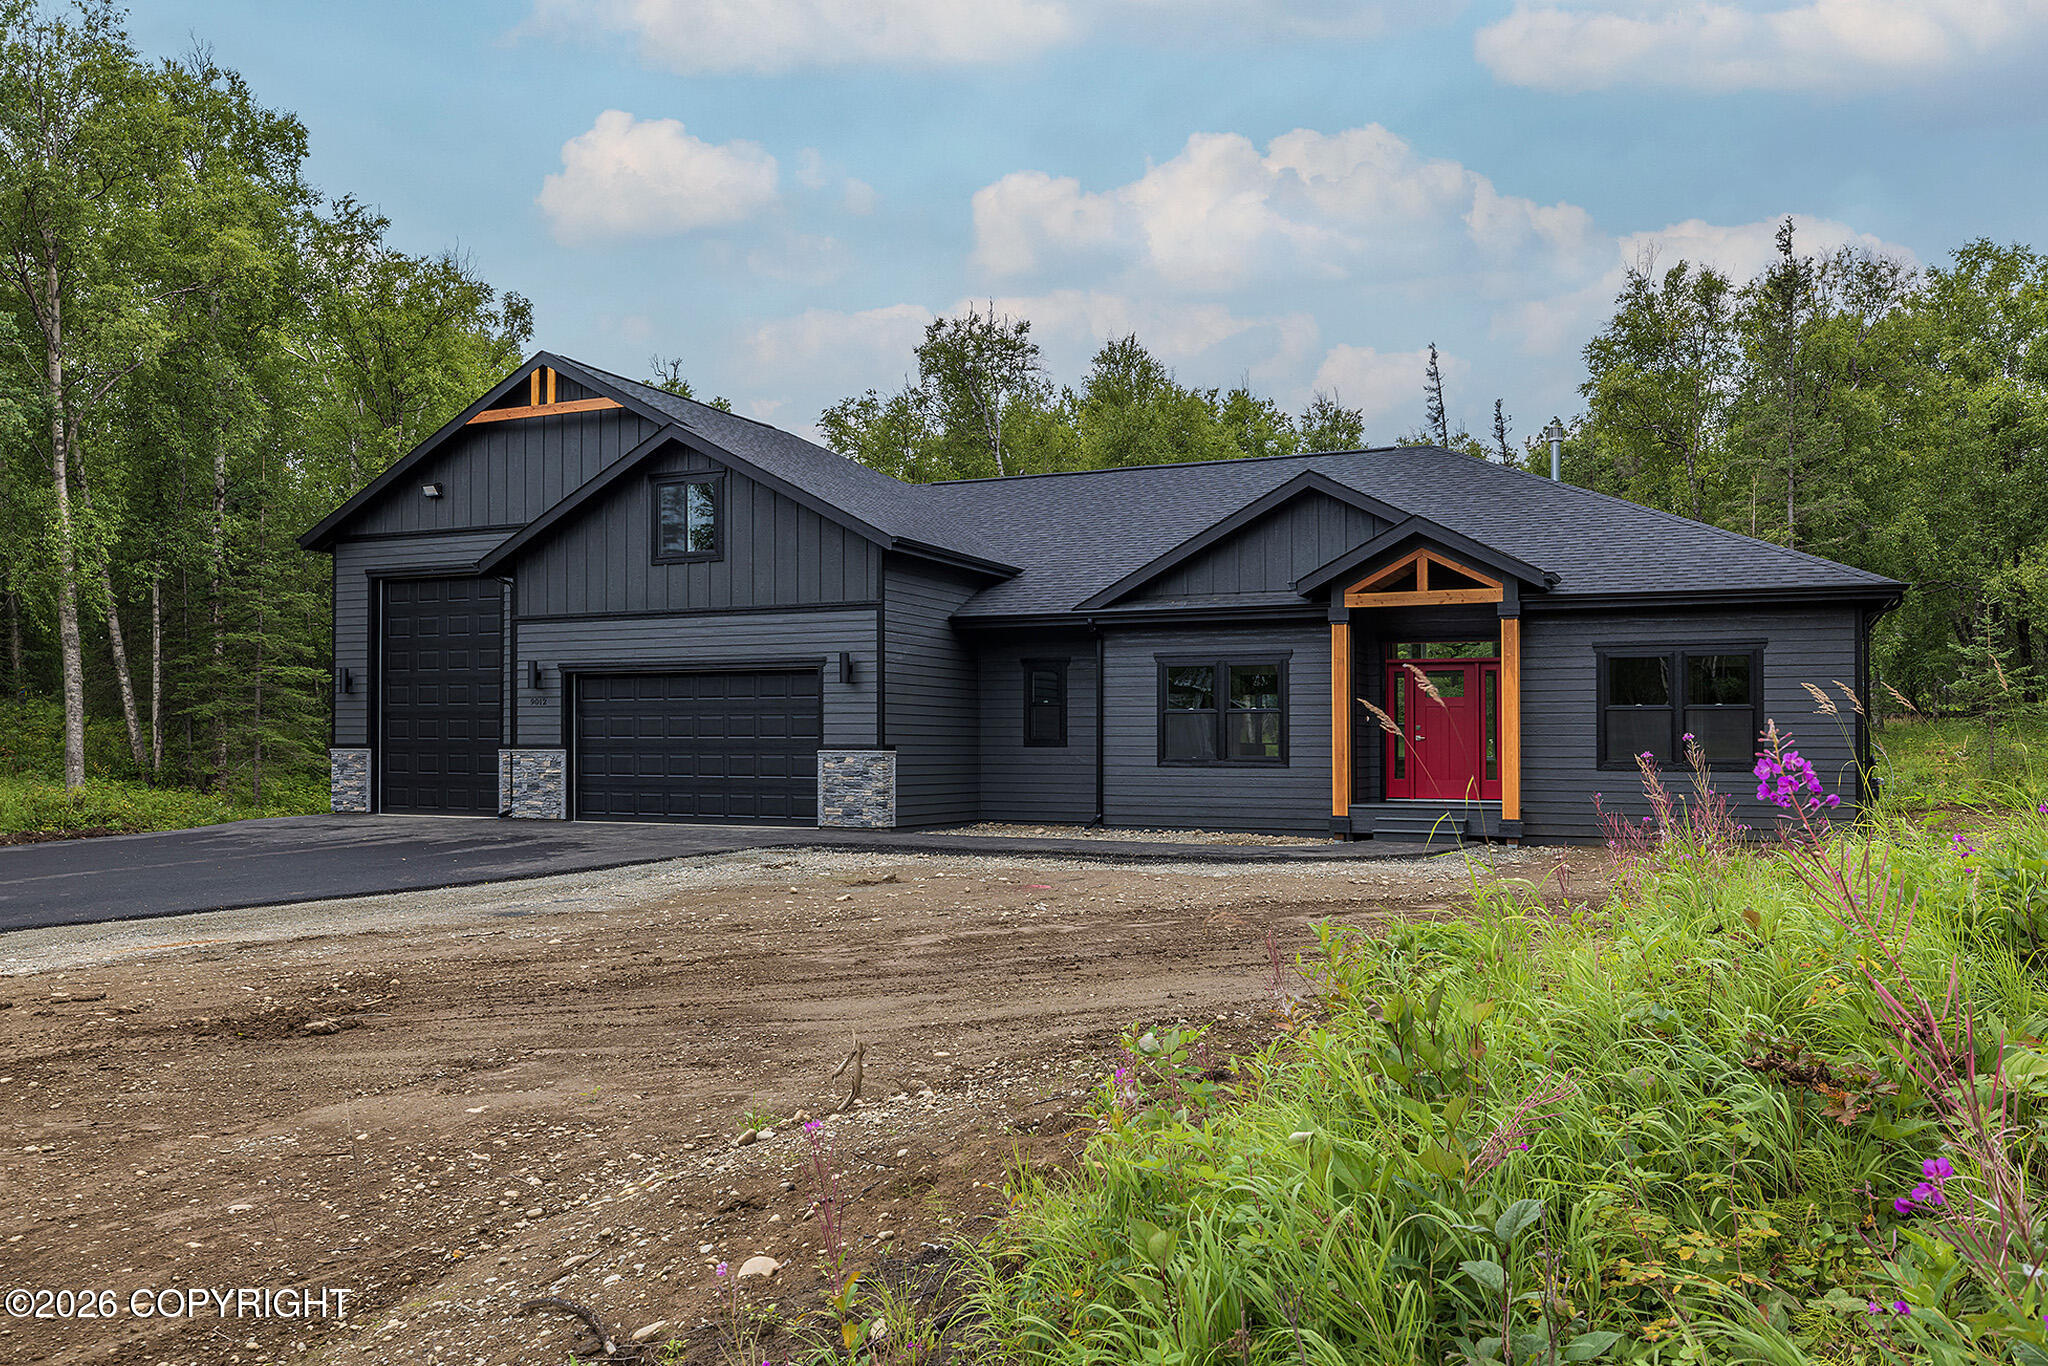
10069 E Vista Ridge Circle,Palmer, AK 99645
Palmer, AK 99645


Description
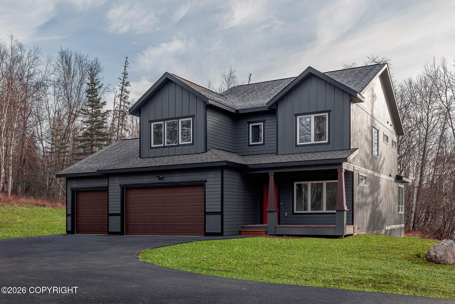
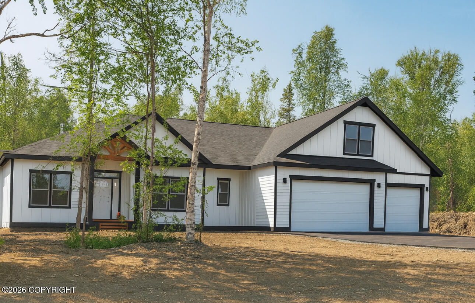
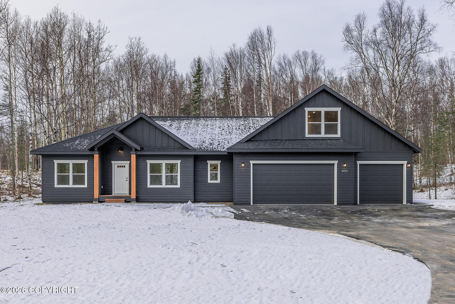
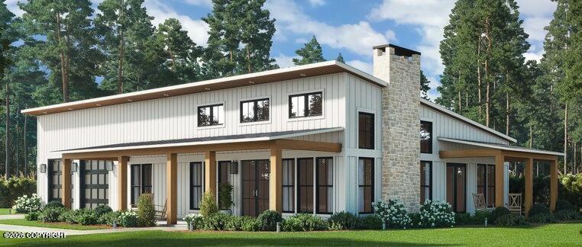
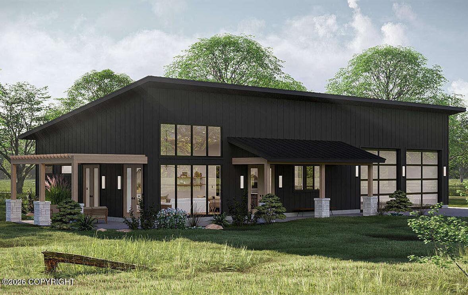
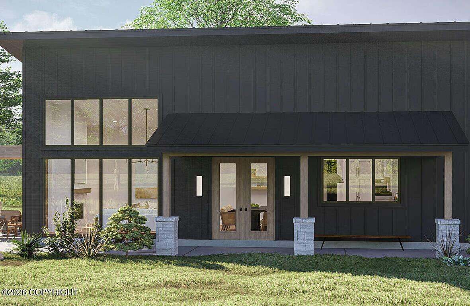
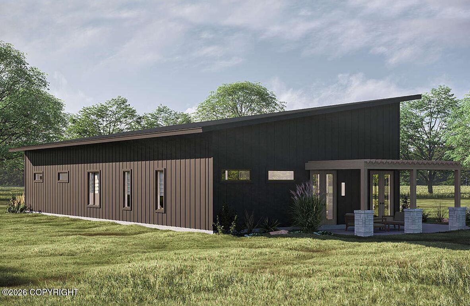
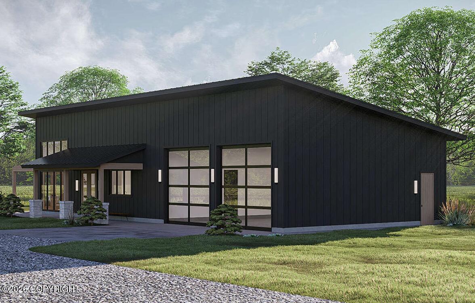
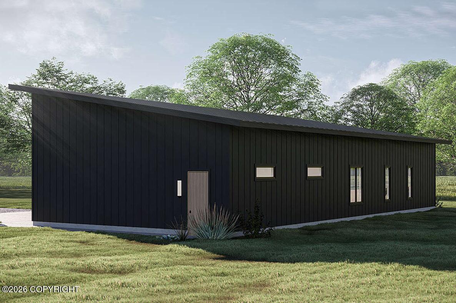
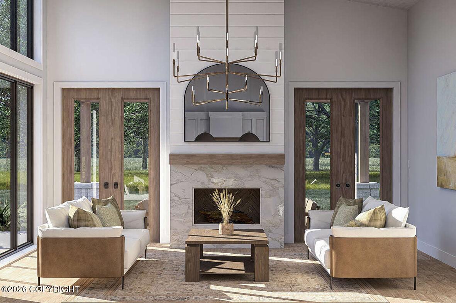
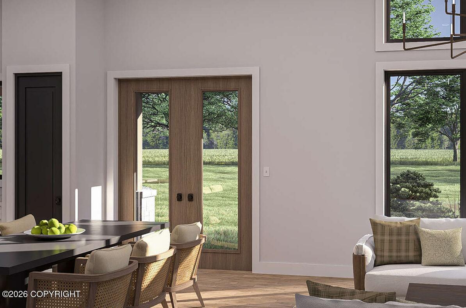
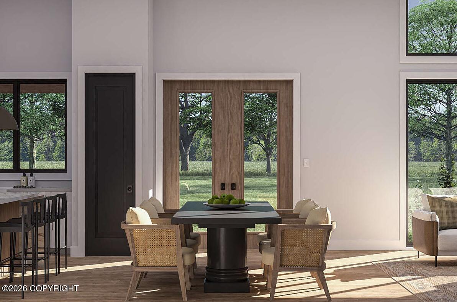
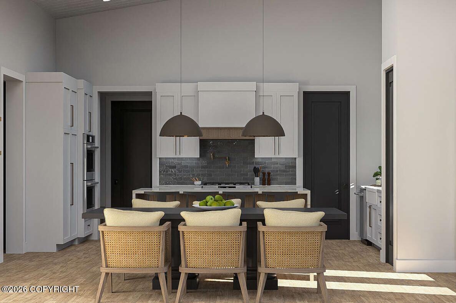
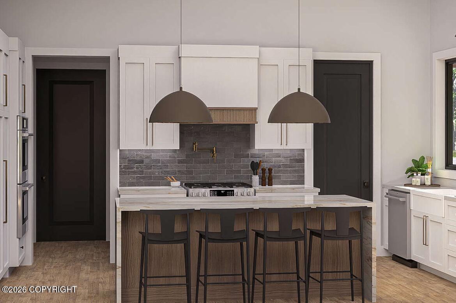
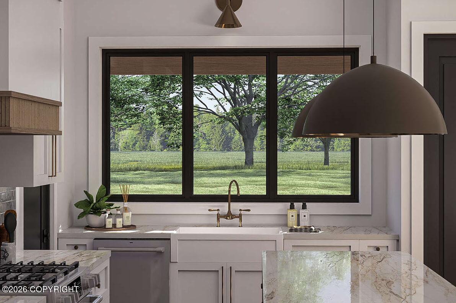
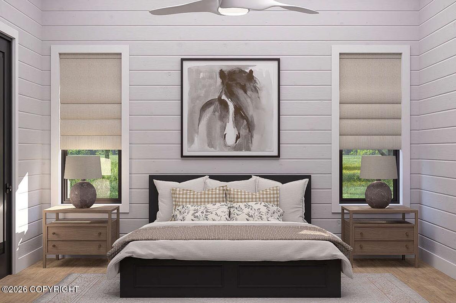
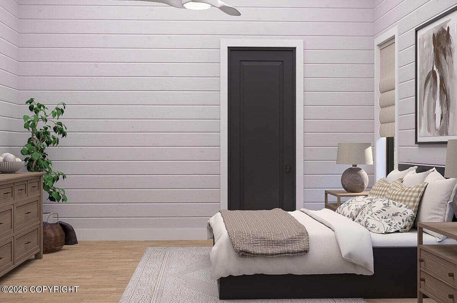
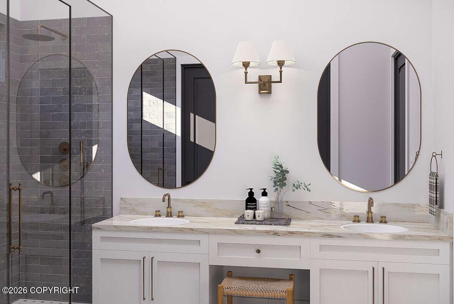
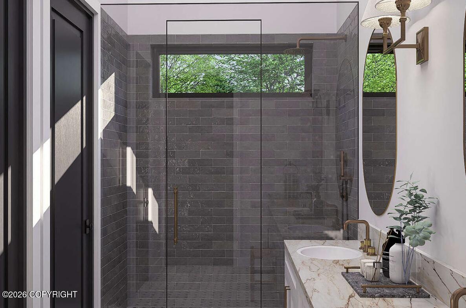
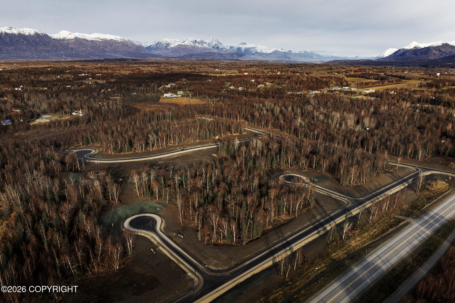
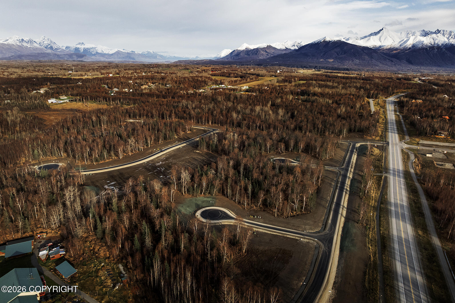
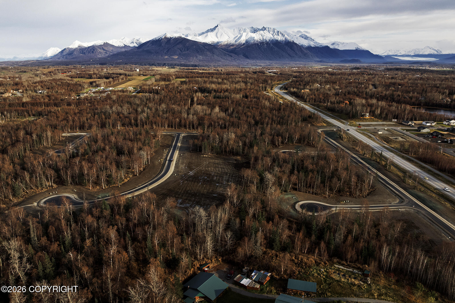
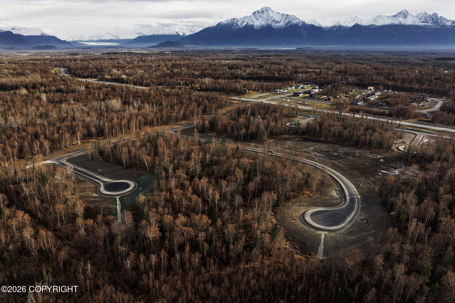
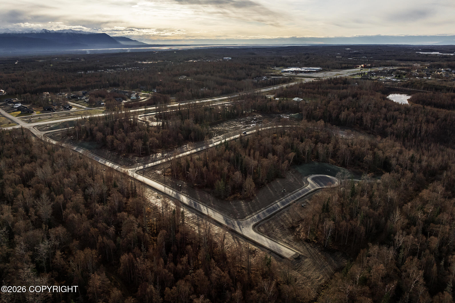
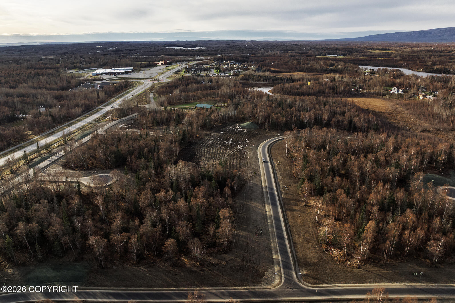
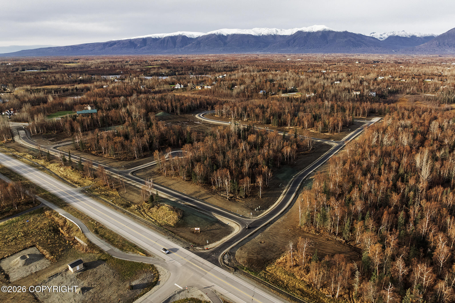
Built with versatility and function in mind, this barndominium offers the perfect blend of durability, efficiency, and modern design-giving you the freedom to live, work, and play all under one roof. Modern meets rustic in this stunning barndominium designed for the way you live today! With its wide-open 2,000 sf layout, soaring ceilings, and seamless flow between living, dining, and kitchen spaces, this home delivers both comfort and style in every square foot. Enjoy a spacious, light-filled great room perfect for entertaining, while the thoughtfully designed kitchen offers plenty of prep space and storage to keep everything within reach. The private primary suite provides a relaxing retreat, while additional bedrooms offer flexibility for guests, hobbies, or a home office. A standout feature of this property is the expansive garage/shop space--ideal for storing toys, working on projects, setting up a home gym, or creating the ultimate workspace. Expansive covered outdoor areas extend your living space by 560 sf and make it easy to take in the surrounding views year-round. Looking for something different? WM Construction offers a wide selection of floor plans and is actively building in several desirable subdivisions across the Mat-Su Valley. Reach out today to explore your options and secure your new home! Photos are "photo similar" and represent a previously completed home of the similar floor plan. Images may depict upgrades, optional features, and design selections not included in the listed price. Buyers are advised to verify standard specifications and upgrade options with the builder.
Details
| MLS # | 26-3252 |
|---|---|
| Listing Type | For Sale |
| Style | House |
| Building Name | WM Construction, LLC |
| Sub-Type | Resale |
| Status | Pending |
| Year | 2026 |
| Days On Site | 147 |
| Listing Provided By | Real Broker Wasilla | Craig K Channer |
Features
| Bed(s) | 3 |
|---|---|
| Bath(s) | 3 Total |
| SQ Feet | 2,007 |
| Garage | 4 |
| Zoning | UNZ - Not Zoned-all MSB but Palm |
| Acreage | 0.54 |
| Property View | Mountain(s), Unobstructed, Terri |
Interior
| Rooms Total | 0 |
|---|---|
| Heating | Forced Air, Natural Gas |
| Appliances | Dishwasher |
| Interior Features | Air Exchanger, Den &/Or Office, Washer &/Or Dryer Hookup, BR/BA on Main Level, Wired for Data, Ceiling Fan(s), Smoke Detector(s), Quartz Counters, Gas Fireplace, Pantry, Soaking Tub, BR/BA Primary on Main Level |
| Fireplace Yes / No | Yes |
Exterior
| Roof | Asphalt, Shingle |
|---|---|
| Exterior Features | Covenant/Restriction, Garage Door Opener, View, Paved Driveway, Private Yard, Poultry Allowed |
| Lot Features | Level |
| Construction Materials | Wood Frame - 2x6 |
| Foundation Details | Block |
| Patio And Porch Features | Deck |
| Exterior Sp Finish Co Exterior Sp Finish | Wood |
| Architectural Style | Ranch, Other |
Parking
| Parking Features | Attached, Heated Garage, Tandem, Other |
|---|---|
| Carport Sp Type Co Carport Sp Type | None |
Utilities
| Sewer | Septic Tank |
|---|
Location
| Road Surface Type | Paved, Maintained |
|---|
Taxes
| Tax Map Number | WA08 |
|---|---|
| Tax Legal Description | North Village L11 B2 |
Area Information
| State | AK |
|---|---|
| City | Palmer |
| Zip Code | 99645 |
| Area | 1D Matanuska Susitna Borough |
| Subarea | PA Palmer |
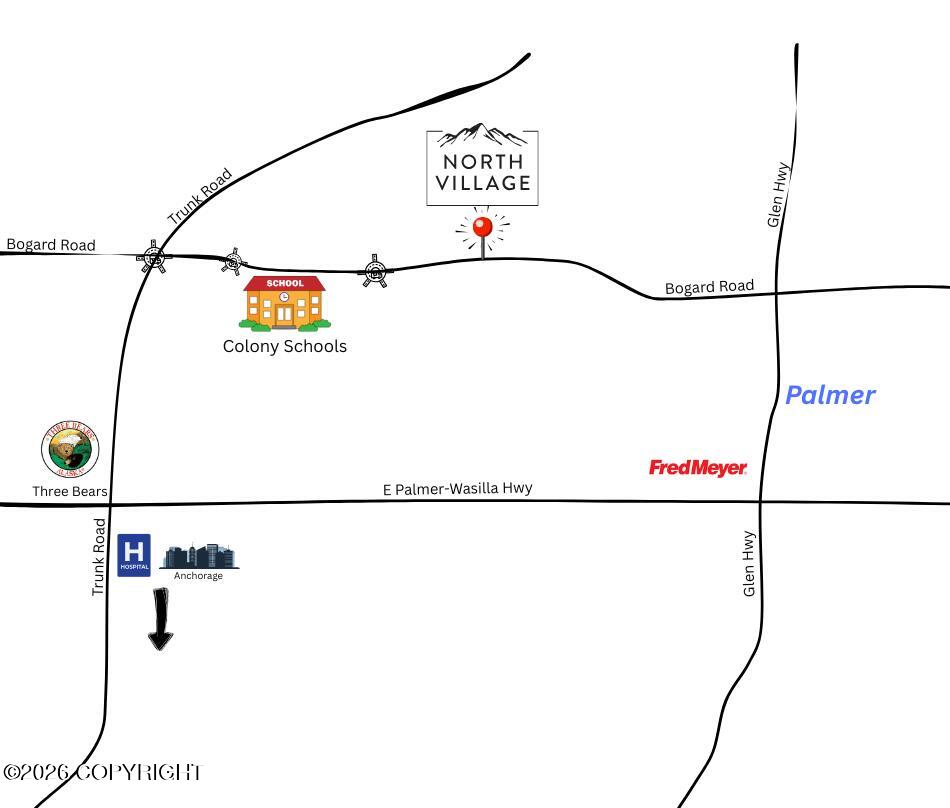
| Community Name | North Village |
| School District | Colony |
| Elementary School | Pioneer Peak |
| High School | Colony |
| Listing VS Median (in North Village) | |
Price: $746,717 low | high Med: $668,325 sqft: 2,007 low | high Med: 1,948 $ / sqft: $372 low | high Med: $343 On site: 147 low | high Med: 111 | |
Request a showing
Request a showing
Contact
Learn More About This Property

| State | AK |
|---|---|
| City | Palmer |
| Zip Code | 99645 |
| Area | 1D Matanuska Susitna Borough |
| Subarea | PA Palmer |
| Community Name | North Village |
| School District | Colony |
| Elementary School | Pioneer Peak |
| High School | Colony |
| Listing VS Median (in North Village) | |
Price: $746,717 low | high Med: $668,325 sqft: 2,007 low | high Med: 1,948 $ / sqft: $372 low | high Med: $343 On site: 147 low | high Med: 111 | |