 New Listing
13817 Malaspina Street,Eagle River, AK 99577
Eagle River, AK 99577










Description
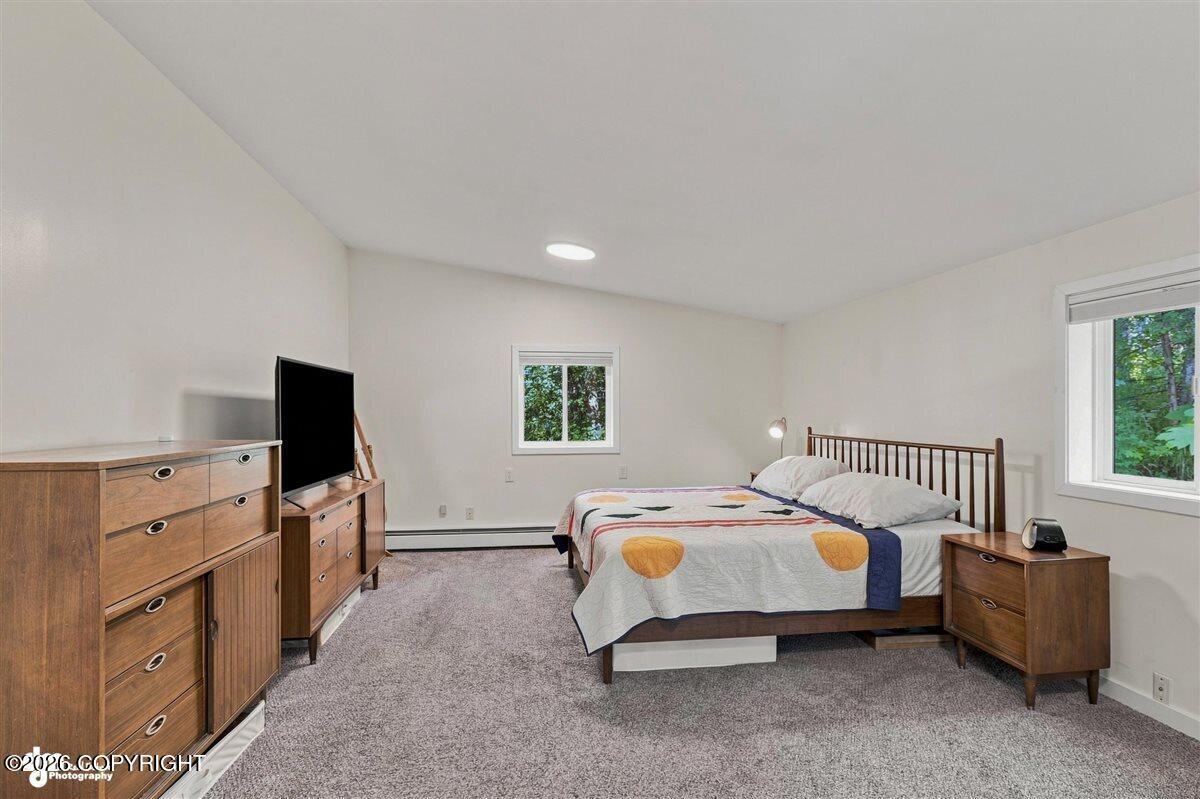
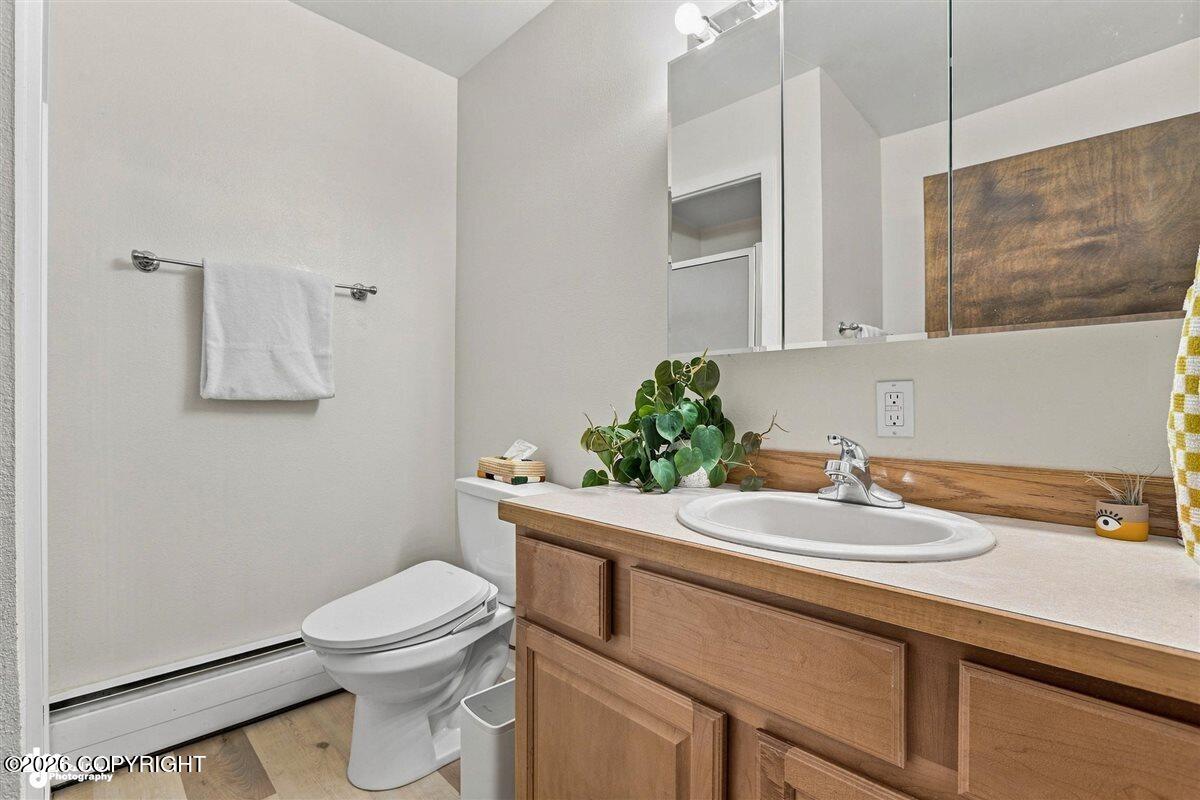
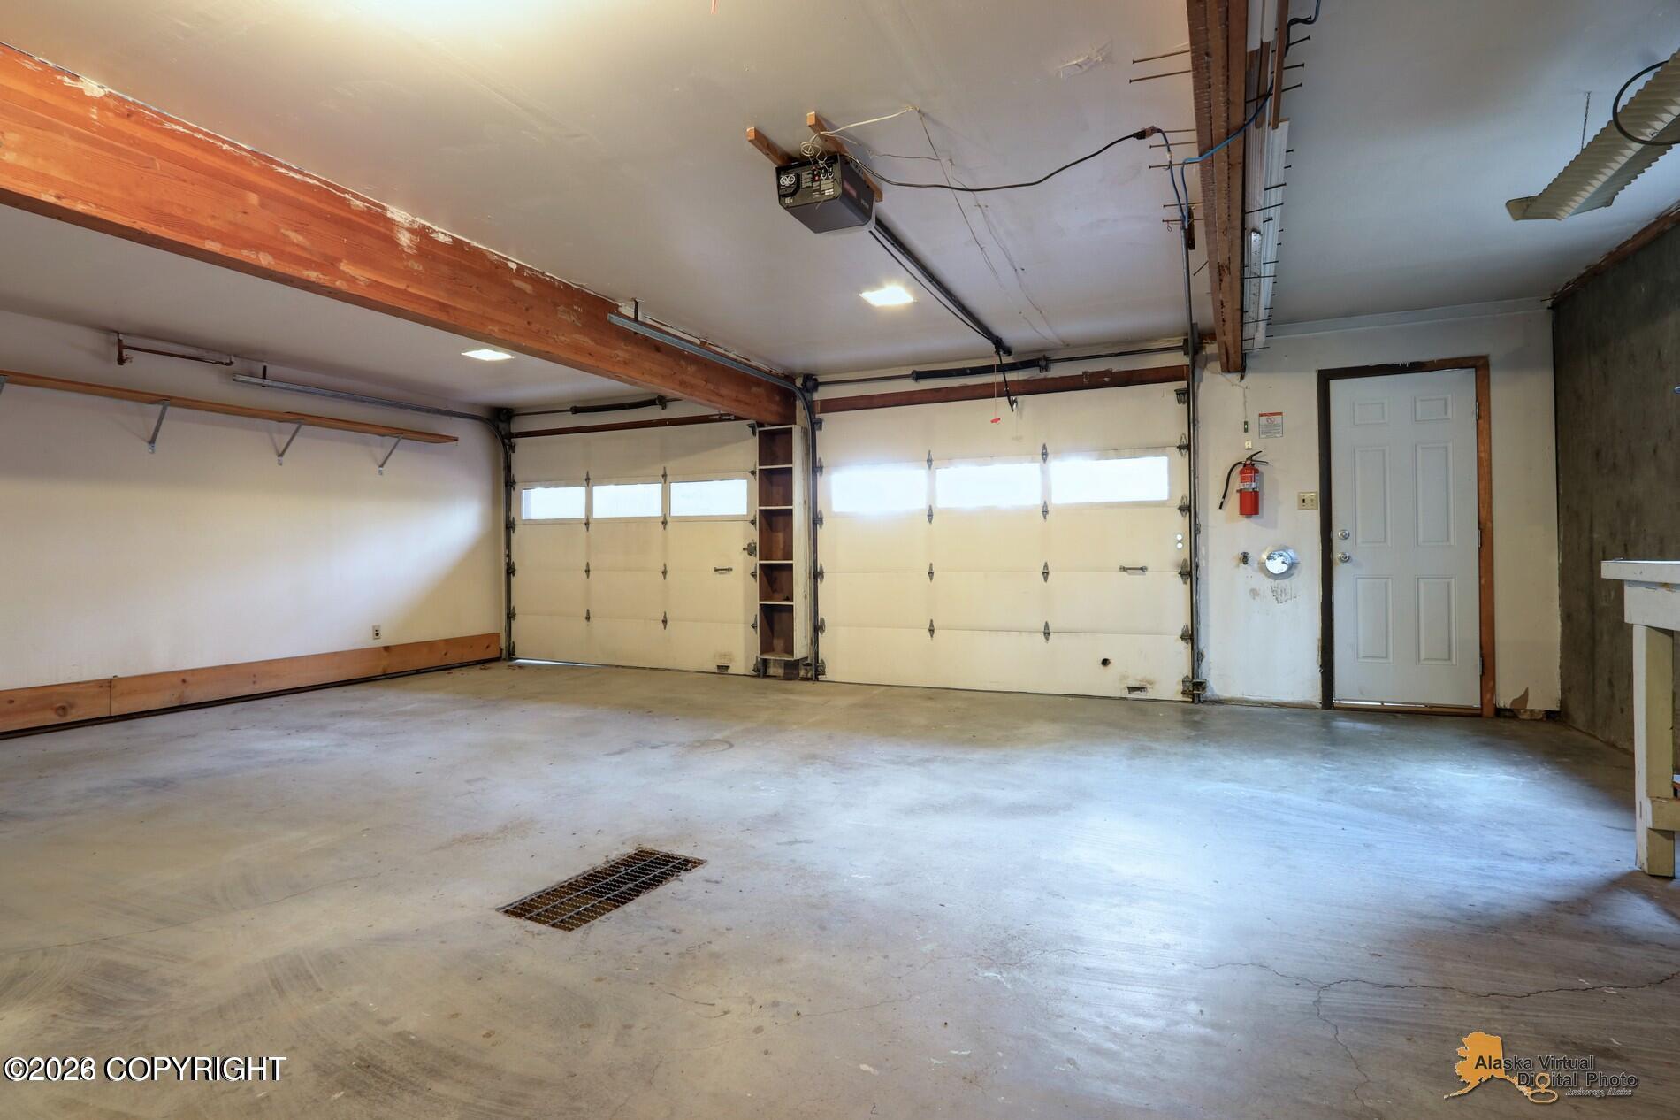
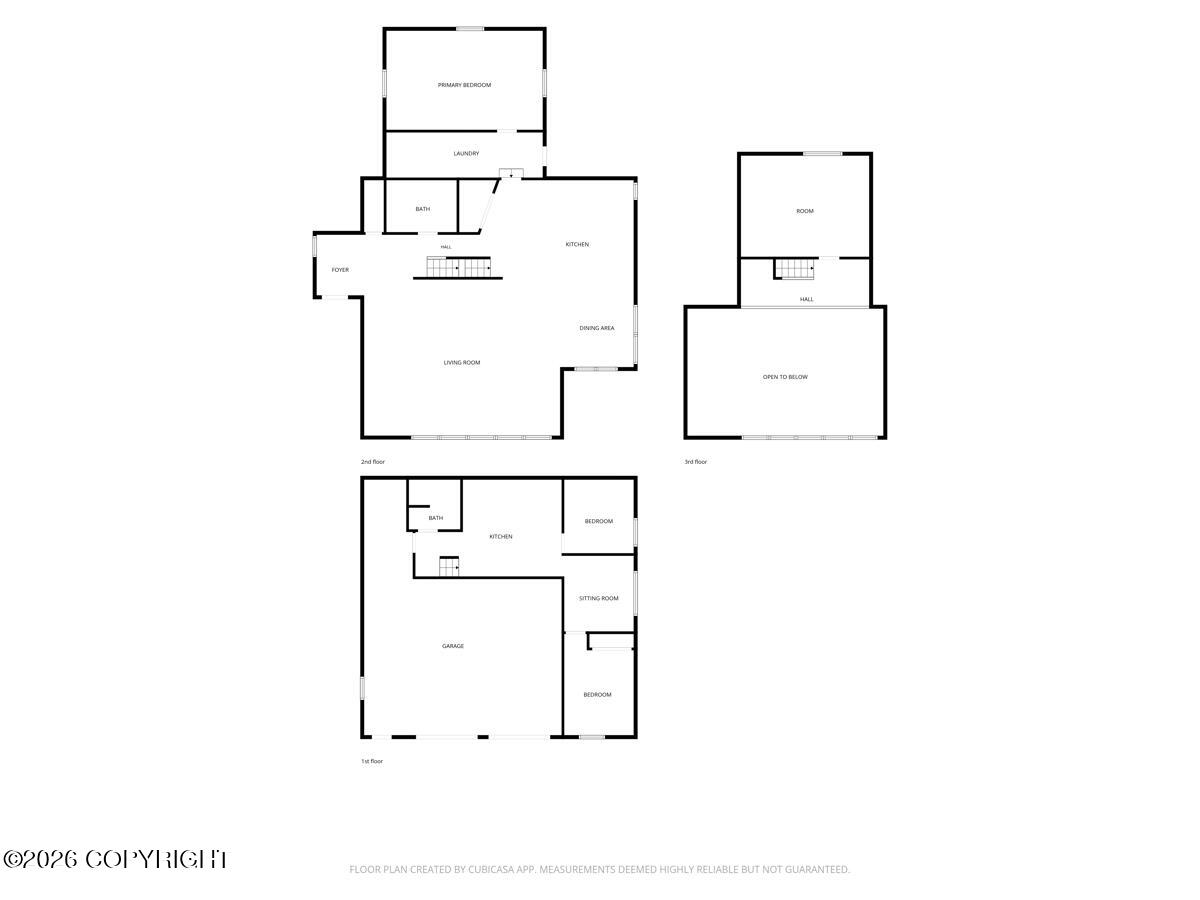
Tucked among the trees on .83 acres, this distinctive Mid-Century Alaskan Chalet blends architectural character with its beautiful natural surroundings. Vaulted tongue-and-groove ceilings, warm wood details and a dramatic wall of windows give the main living space its personality, bringing the outdoors in and filling the home with natural light. Substantial exposed wood beams add a dramatic architectural presence while complementing the tongue-and-groove ceilings and natural surroundings. The open main living area is made for gathering, with vaulted ceilings, expansive windows, and a layout that flows easily from one space to the next. The kitchen continues that connection to the outdoors with a corner sink framed by windows overlooking the trees, along with a breakfast bar for casual seating, a large pantry, and updated glass appliances. Warm finishes and natural light carry throughout the space, giving the home a comfortable, inviting feel while preserving its distinctive architectural character. Thoughtful updates complement the home's original character. A new roof was installed in 2023, a new septic system in 2022, many windows have been replaced, the interior and exterior have been freshly painted, and the appliances have been upgraded, giving this established home a fresh start while preserving what makes it special. Downstairs adds an entirely different level of flexibility. The space could work beautifully for multi-generational living, a mother-in-law setup, roommate arrangement, guest space, or potential rental income, allowing the home to evolve along with its next owner. For anyone looking for serious shop space, this property delivers. The large detached shop is a hard-to-find feature and high on many Alaska buyers' wish lists, offering room for projects, tools, toys, gear, or an exercise room. With generous parking and RV space, there is plenty of room for both everyday living and the hobbies that come with an Alaska lifestyle. Outside, the back deck offers a quiet place to settle into the wooded setting and enjoy the changing Alaska seasons. Fireweed, blueberries, wild strawberries, cranberries, rhubarb, and wildflowers add color and texture throughout the warmer months, while the surrounding trees create a peaceful backdrop filled with birdsong and the everyday sounds of nature. It's the kind of outdoor space that feels relaxed and connected to the landscape, rather than separated from it. Warm, inviting, and anything but cookie-cutter, this home's architecture and surroundings work together. Curl up beneath the wood ceilings, watch the seasons change through the wall of windows, step onto the back deck among the trees, or create an entirely separate space downstairs. It feels private and peaceful, yet is just minutes from downtown Eagle River with convenient access to JBER, Anchorage, and the Mat-Su Valley. Bringing together the quiet of its natural setting with the convenience of being close to town. No HOA.
Details
| MLS # | 26-11390 |
|---|---|
| Listing Type | For Sale |
| Style | House |
| Sub-Type | Resale |
| Status | Active |
| Year | 1970 |
| Days On Site | 5 |
| Listing Provided By | Century 21 Realty Solutions - Eagle River | Melissa Flint |
Features
| Bed(s) | 4 |
|---|---|
| Bath(s) | 2 Total |
| SQ Feet | 2,426 |
| Garage | 4 |
| Basement | Y |
| Story(s) | 3 |
| Zoning | CE-R-2A Single and Two Family Re |
| Acreage | 0.83 |
Interior
| Rooms Total | 0 |
|---|---|
| Heating | Baseboard, Natural Gas |
| Heating Yes / No | Yes |
| Appliances | Dishwasher, Disposal, Refrigerator, Water Softener |
| Interior Features | Basement, Washer &/Or Dryer Hookup, Workshop, In-Law Floorplan, BR/BA on Main Level, Jetted Tub, Ceiling Fan(s), Smoke Detector(s), Vaulted Ceiling(s), Laminate Counters, Solid Surface Counter, Pantry, BR/BA Primary on Main Level, Microwave |
Exterior
| Roof | Metal, Bitumen/Torch Down |
|---|---|
| Exterior Features | Fire Service Area, Garage Door Opener, Road Service Area, RV Parking, Storage, In City Limits, Private Yard |
| Lot Features | Level |
| Construction Materials | Wood Frame - 2x6 |
| Foundation Details | Poured Concrete |
| Patio And Porch Features | Deck |
| Exterior Sp Finish Co Exterior Sp Finish | Wood |
| Other Structures | Barn(s) |
| Architectural Style | A-Frame |
Parking
| Parking Features | Attached, Heated Garage, Tuck Under |
|---|---|
| Carport Sp Type Co Carport Sp Type | None |
Utilities
| Utilities | Cable Available, Cable Connected |
|---|---|
| Sewer | Septic Tank |
Location
| Road Surface Type | Paved, Maintained |
|---|
Taxes
| Tax Map Number | N/A |
|---|---|
| Tax Legal Description | Fire Lake L12A B2 |
Area Information
| State | AK |
|---|---|
| City | Eagle River |
| Zip Code | 99577 |
| Area | 1A Anchorage Municipality |
| Subarea | Eagle River |
| School District | Chugiak |
| Elementary School | Fire Lake |
| High School | Chugiak |
| Listing VS Median (in 99577) | |
Price: $540,000 low | high Med: $479,000 sqft: 2,426 low | high Med: 1,780 $ / sqft: $223 low | high Med: $269 On site: 5 low | high Med: 111 | |
Request a showing
Request a showing
Contact
Learn More About This Property

| State | AK |
|---|---|
| City | Eagle River |
| Zip Code | 99577 |
| Area | 1A Anchorage Municipality |
| Subarea | Eagle River |
| School District | Chugiak |
| Elementary School | Fire Lake |
| High School | Chugiak |
| Listing VS Median (in 99577) | |
Price: $540,000 low | high Med: $479,000 sqft: 2,426 low | high Med: 1,780 $ / sqft: $223 low | high Med: $269 On site: 5 low | high Med: 111 | |
