














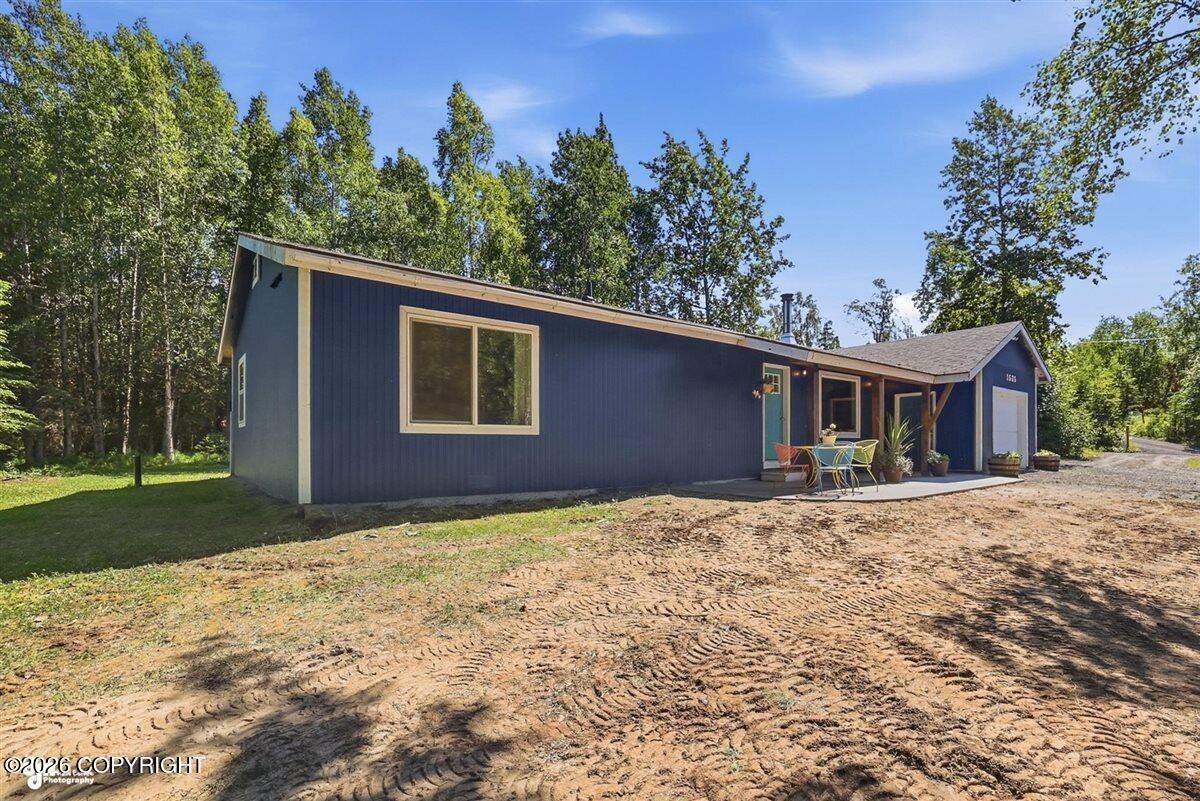

Description
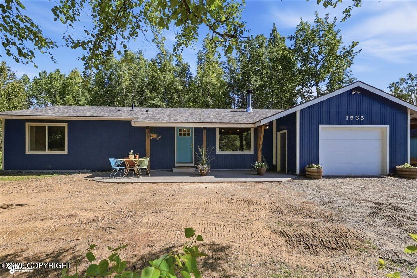
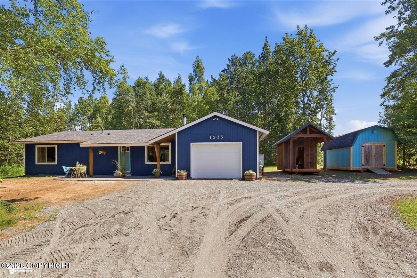
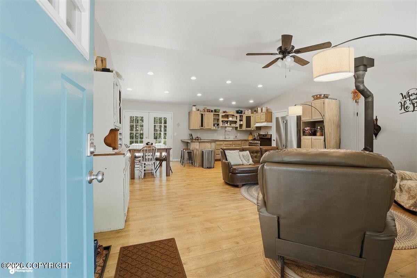
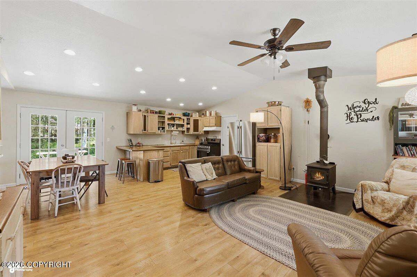
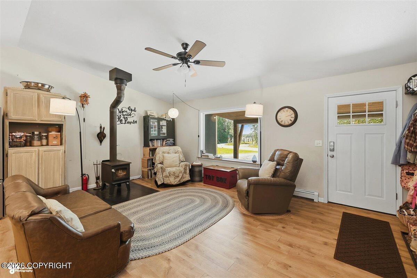
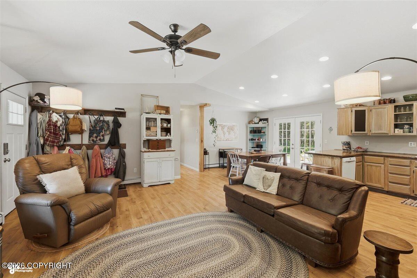
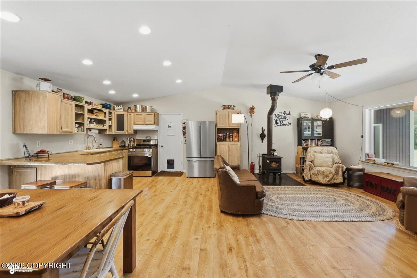
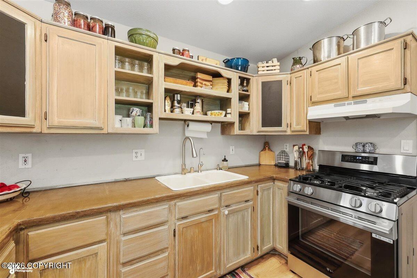
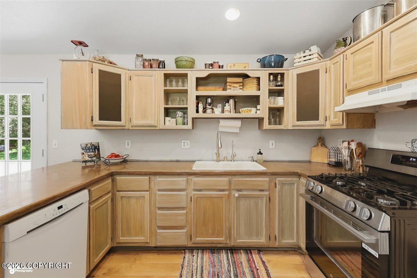
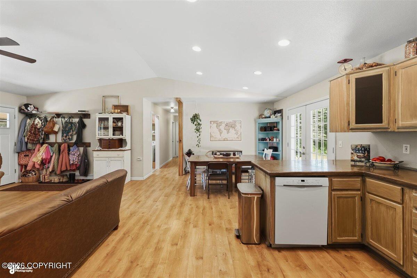
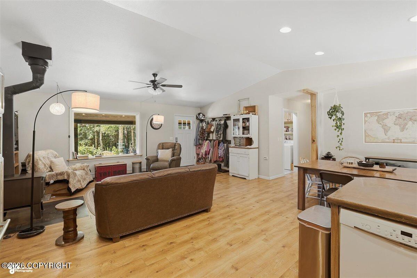
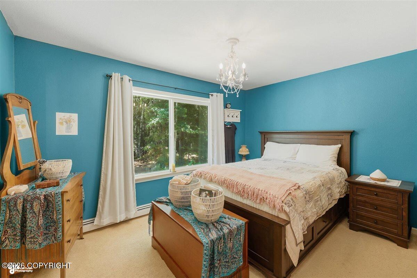
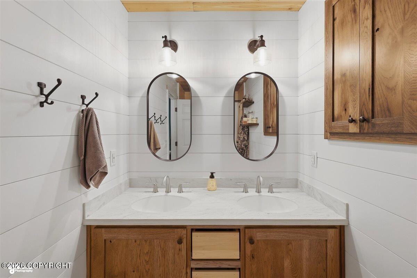
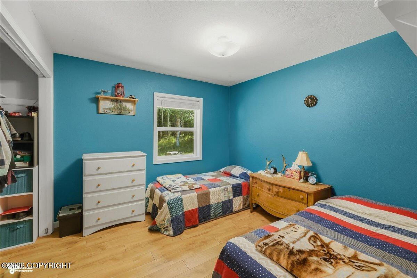
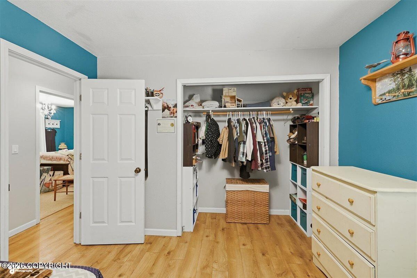
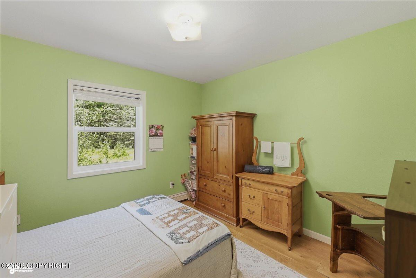
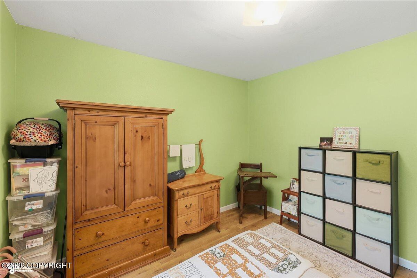
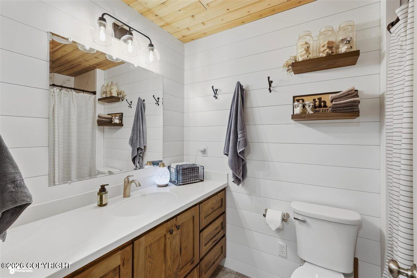
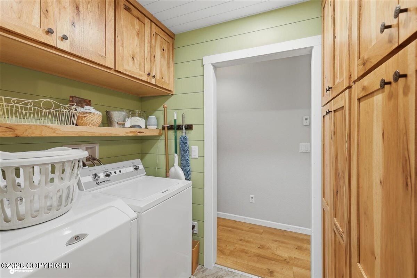
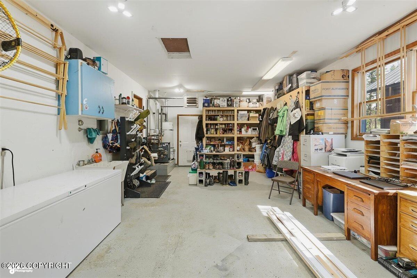
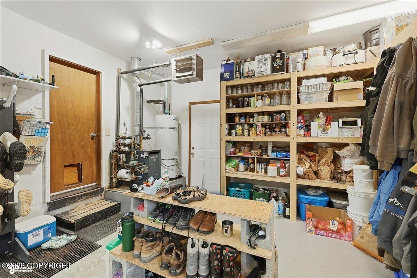
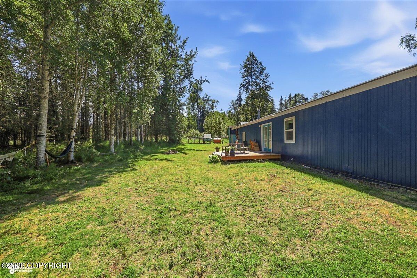
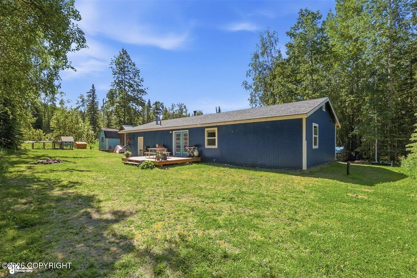
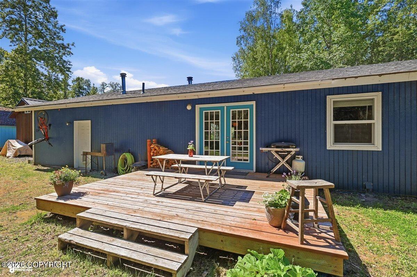
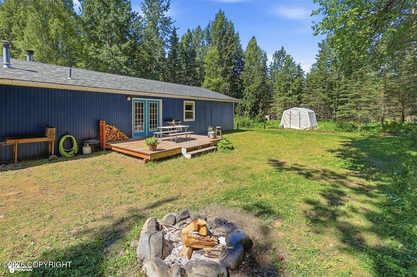
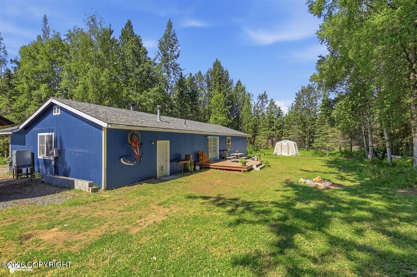
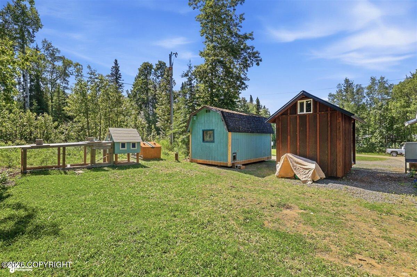
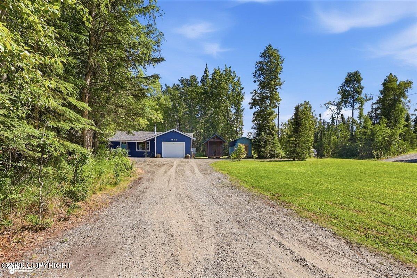
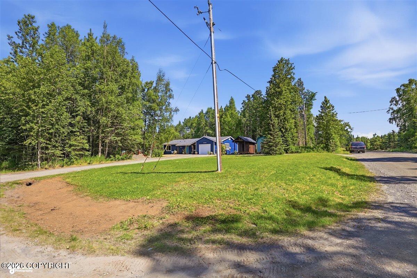
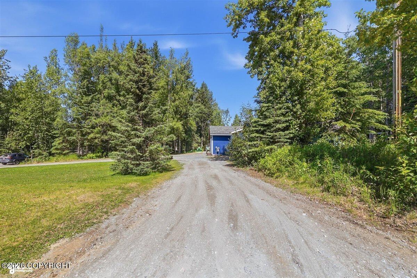
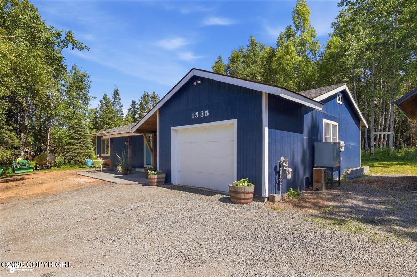
Remodeled 3BD/2BA RANCH on 1.53 Acres | New Concrete Patio | This 1,250 sq ft home just underwent a major refresh: both bathrooms have been completely gutted and rebuilt, featuring new vanities, new toilets, new tubs and shower surrounds, new light fixtures, new flooring, fresh paint, and a striking wood-slat ceiling detail. The adjoining laundry area has all-new cabinets -a smart, functional upgrade for daily living. Additional updates include a new wood stove, a new ceiling fan in the living room, matching new flooring in one bedroom, and bonus storage added in the garage.Outside, the old walkway is gone, replaced by a large new concrete patio -- ideal for entertaining or enjoying the 1.53-acre setting. Sit out front and enjoy the peekaboo view of the Mount Redoubt! Solid infrastructure already in place: roof (2016), septic system (2019), and four newer windows (2020) -- all in good working order.Move-in ready with room to garden, play, or simply enjoy the acreage. *Please note the bathroom that has missing door fronts on the vanity will have those installed prior to closing - the wrong size was ordered and the cabinet company in sterling will be installing once they arrive. All new cupboards and vanities were installed by the cabinet company in Sterling. Grass seed will be planted out front prior to closing.
Details
| MLS # | 26-8301 |
|---|---|
| Listing Type | For Sale |
| Style | House |
| Sub-Type | Resale |
| Status | Active |
| Year | 1983 |
| Days On Site | 49 |
| Listing Provided By | Century 21 Realty Solutions Freedom Branch | Natalia Aulenbacher |
Features
| Bed(s) | 3 |
|---|---|
| Bath(s) | 2 Total |
| SQ Feet | 1,250 |
| Garage | 1 |
| Zoning | RR - Rural Residential |
| Acreage | 1.53 |
| Property View | Partial |
Interior
| Rooms Total | 0 |
|---|---|
| Heating | Baseboard, Natural Gas |
| Heating Yes / No | Yes |
| Appliances | Dishwasher, Disposal, Refrigerator, Water Softener, Water Purifier |
| Interior Features | Washer &/Or Dryer Hookup, BR/BA on Main Level, Ceiling Fan(s), Smoke Detector(s), BR/BA Primary on Main Level |
Exterior
| Roof | Asphalt, Shingle |
|---|---|
| Exterior Features | Covenant/Restriction, Fire Service Area, Road Service Area, RV Parking, Corner Lot, Private Yard |
| Lot Features | Level |
| Wtrfrnt Hyphen Access Sp Near Co Wtrfrnt Hyphen Access Sp Near | None |
| Wtrfrnt Hyphen Frontage Co Wtrfrnt Hyphen Frontage | None |
| Construction Materials | Wood Frame - 2x6 |
| Foundation Details | Block |
| Patio And Porch Features | Deck |
| Exterior Sp Finish Co Exterior Sp Finish | Wood |
| Architectural Style | Ranch |
Parking
| Parking Features | Attached, Heated Garage |
|---|---|
| Carport Sp Type Co Carport Sp Type | None |
Utilities
| Utilities | Phone Connected |
|---|---|
| Sewer | Septic Tank |
Location
| Road Surface Type | Gravel, Paved, Maintained, Government |
|---|
Taxes
| Tax Annual Amount | 2539 |
|---|---|
| Tax Year | 2026 |
| Tax Map Number | N/A |
| Tax Legal Description | Leo T Oberts Addn #1 L7 B1 |
Area Information
| State | AK |
|---|---|
| City | Kenai |
| Zip Code | 99611 |
| Area | 1B Kenai Peninsula Borough |
| Subarea | Kenai |
| Community Name | Leo T Oberts |
| School District | Kenai Central |
| Elementary School | Mt. View |
| High School | Kenai Central |
| Listing VS Median (in Leo T Oberts) | |
Price: $369,000 low | high Med: $369,000 sqft: 1,250 low | high Med: 1,250 $ / sqft: $295 low | high Med: $295 On site: 49 low | high Med: 49 | |
Request a showing
Request a showing
Contact
Learn More About This Property

| State | AK |
|---|---|
| City | Kenai |
| Zip Code | 99611 |
| Area | 1B Kenai Peninsula Borough |
| Subarea | Kenai |
| Community Name | Leo T Oberts |
| School District | Kenai Central |
| Elementary School | Mt. View |
| High School | Kenai Central |
| Listing VS Median (in Leo T Oberts) | |
Price: $369,000 low | high Med: $369,000 sqft: 1,250 low | high Med: 1,250 $ / sqft: $295 low | high Med: $295 On site: 49 low | high Med: 49 | |