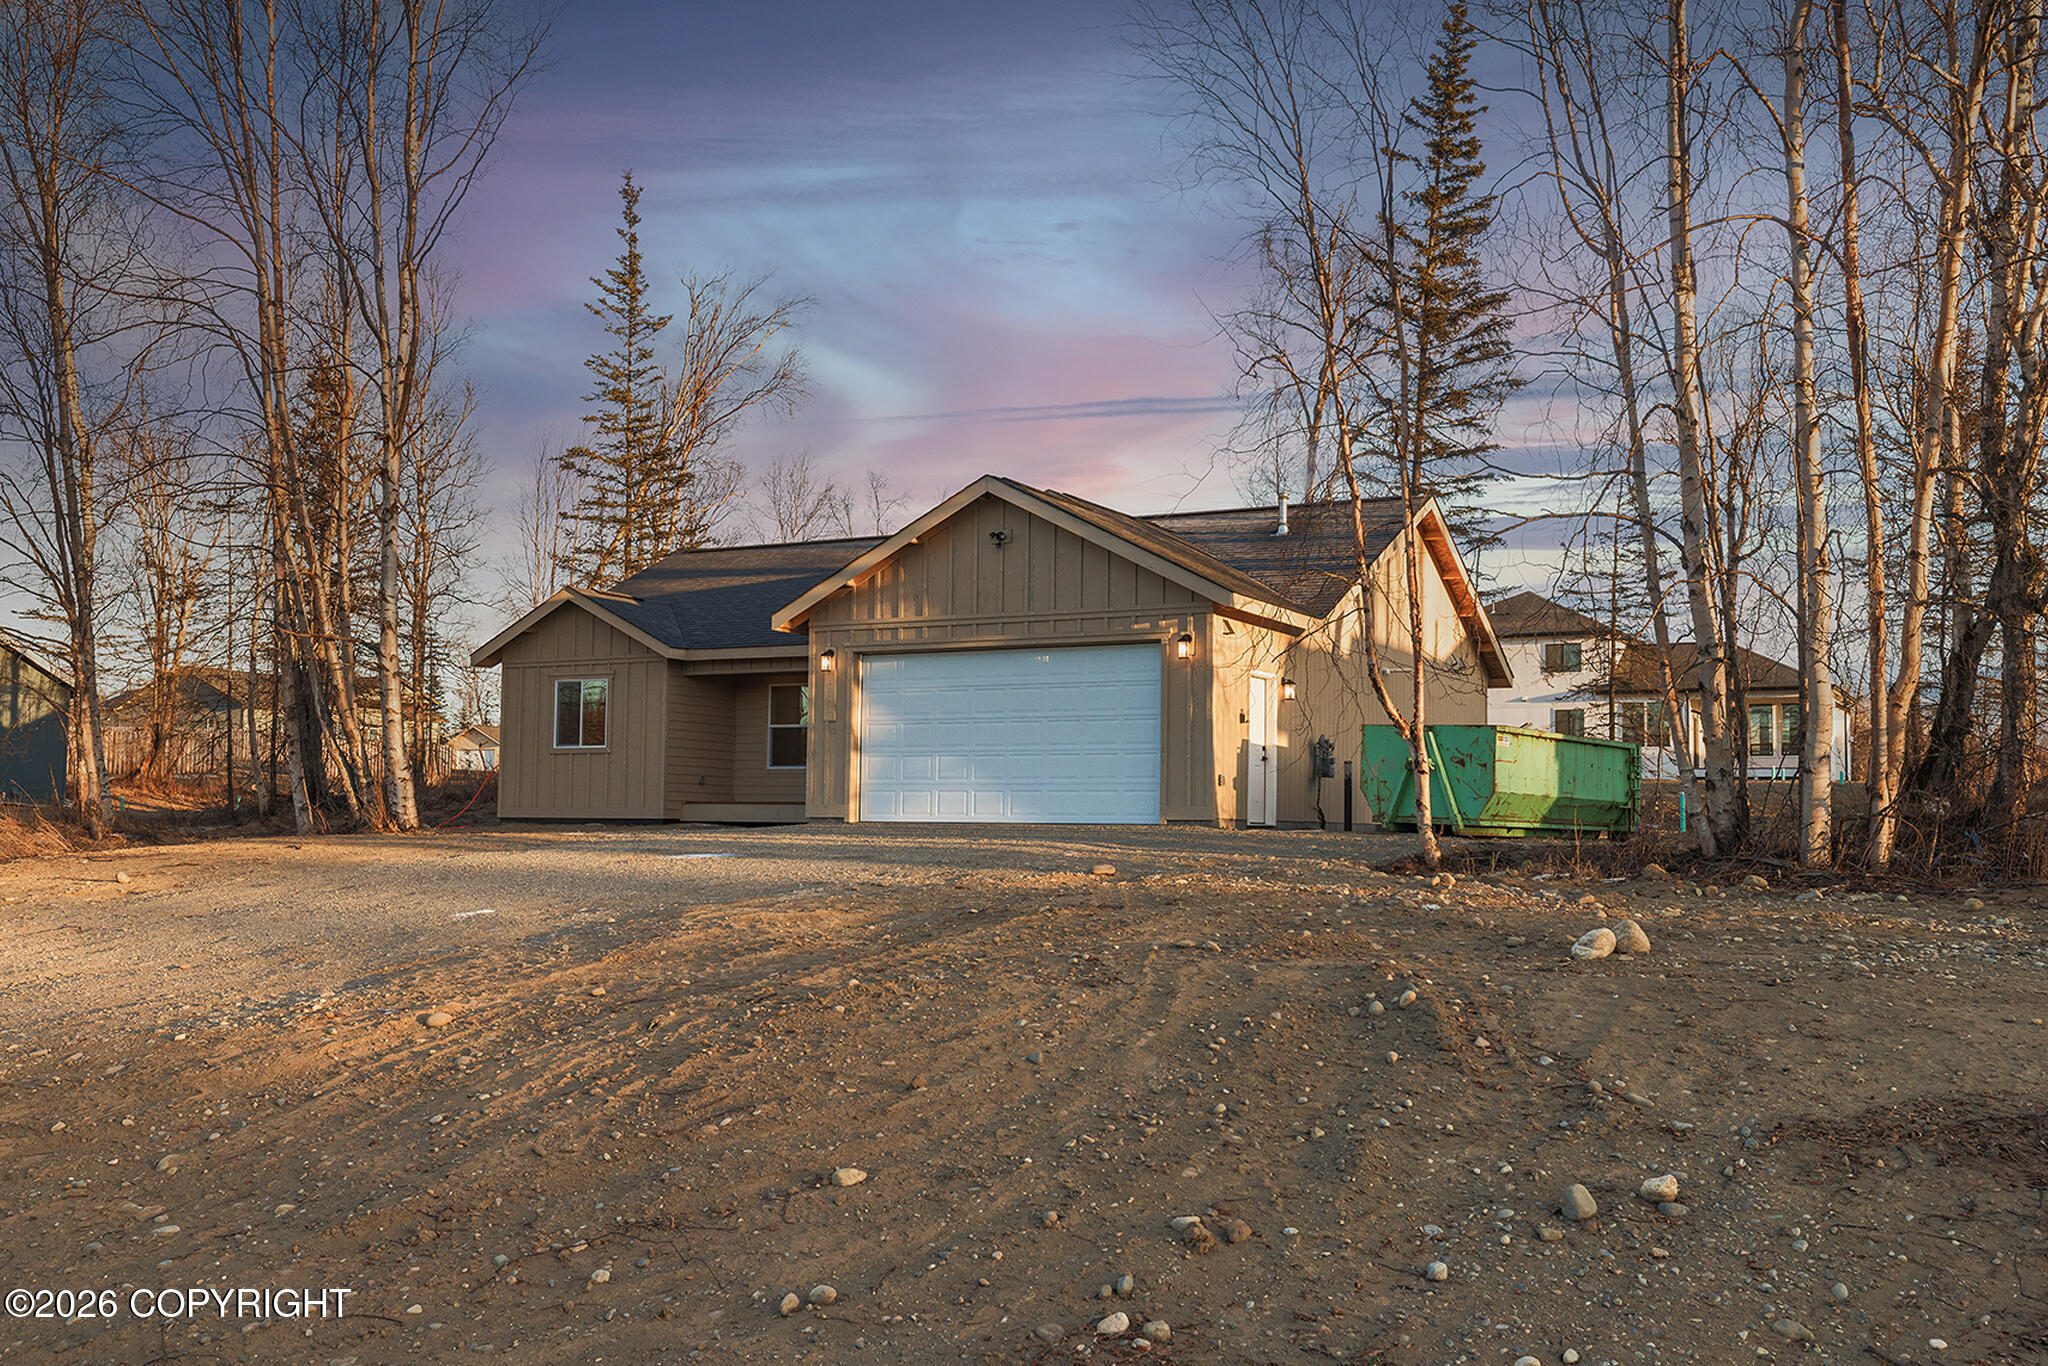
2403 N Woodside Circle,Palmer, AK 99645
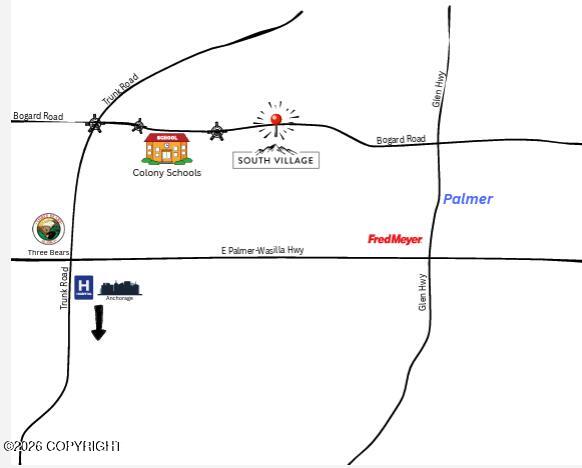
Palmer, AK 99645



Description
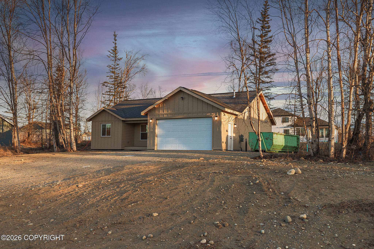
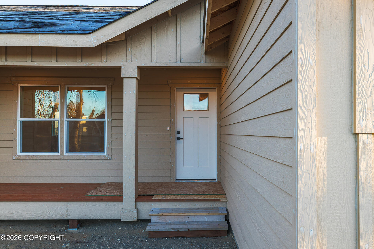
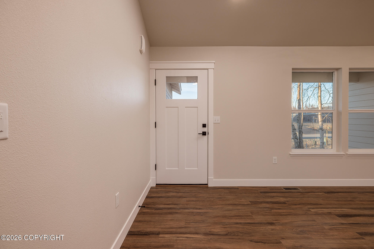
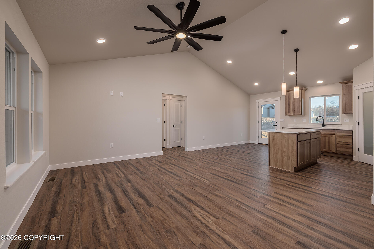
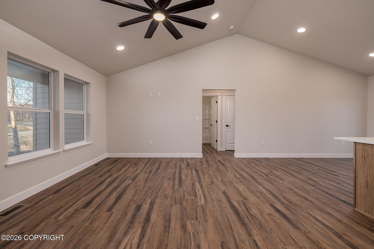
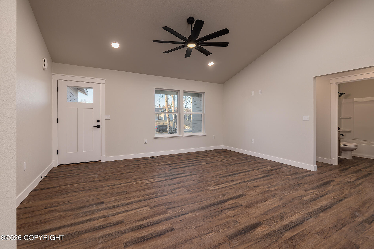
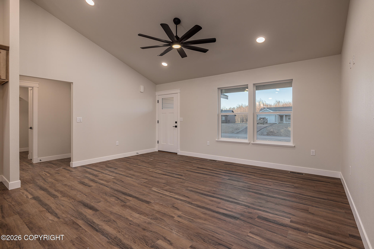
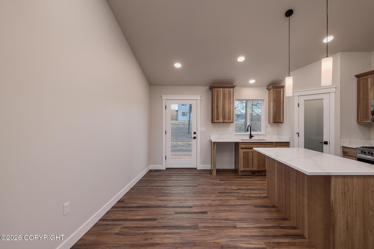
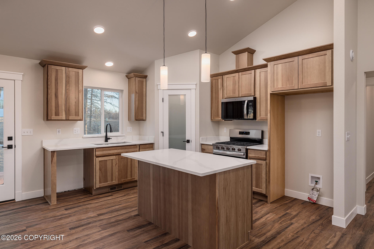
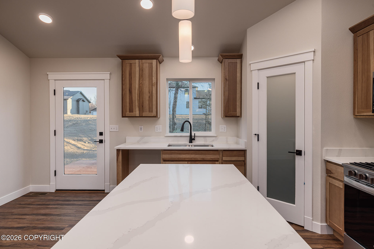
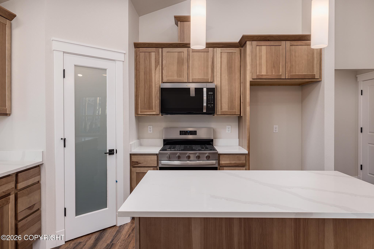
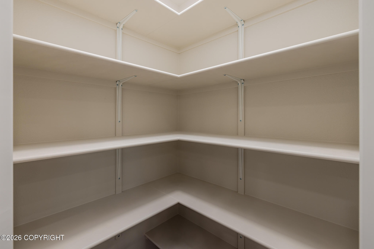
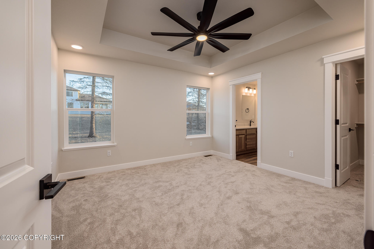
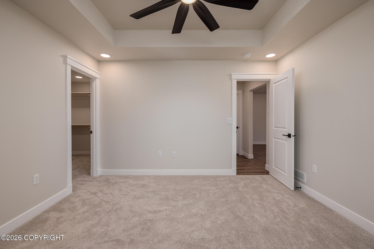
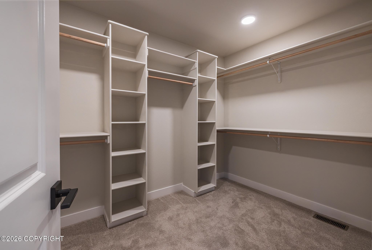
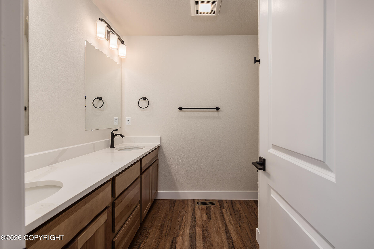
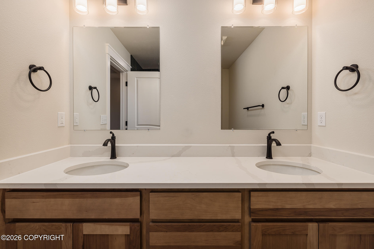
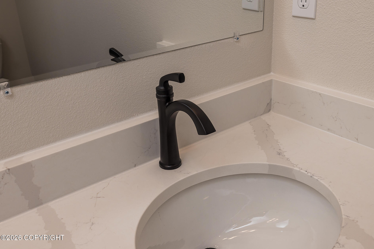
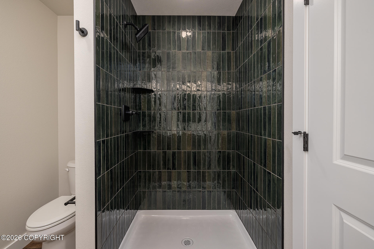
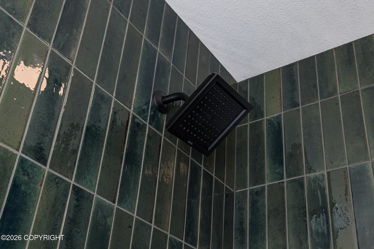
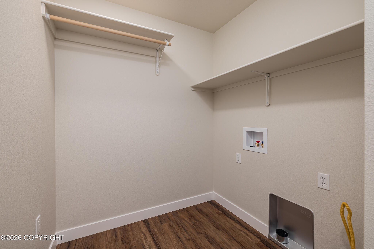
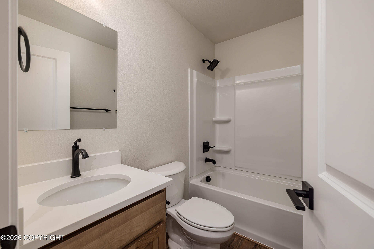
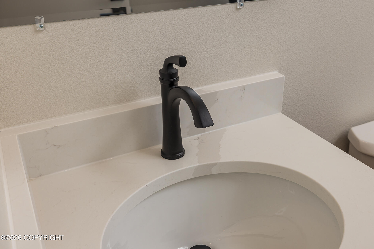
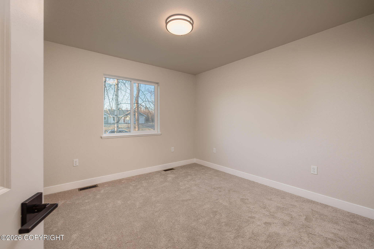
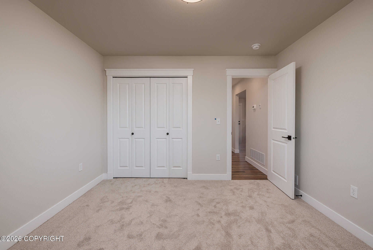
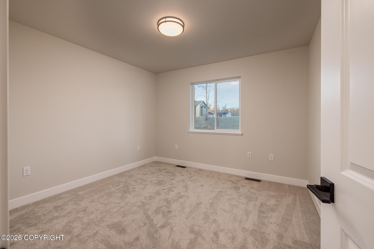
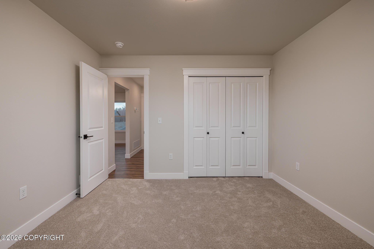
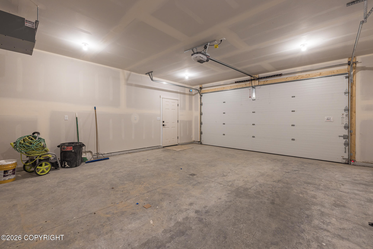
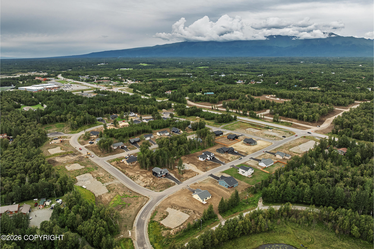
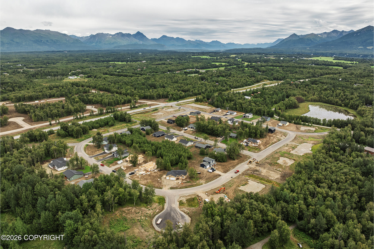
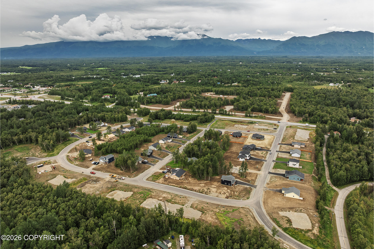
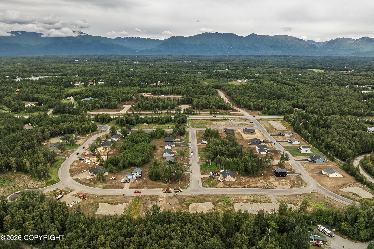
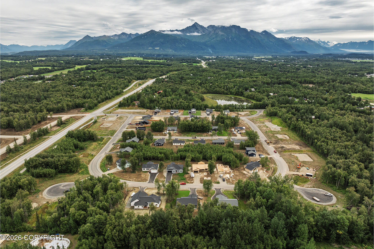
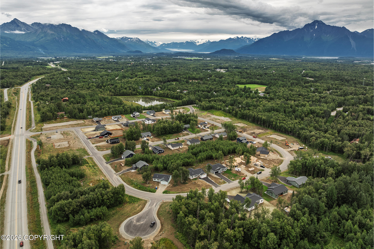
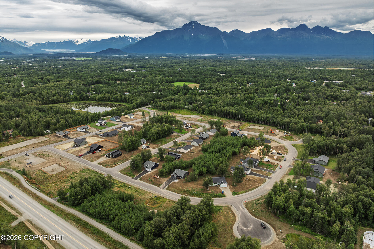
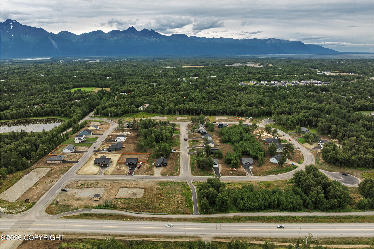
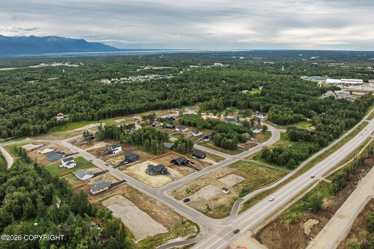
Perfect little ranch style home nestled in South Village with a gorgeous mountain view! You will love the split bedroom concept with both privacy and separation. Enjoy many custom features in this 3 bed, 2 bath Rancher with a spacious 2 car garage! This home qualifies for up to a $10,000 energy rebate program! Buyer to confirm they qualify. Inquire to learn more! Looking for something different? WM Construction offers a wide selection of floor plans and is actively building in several desirable subdivisions across the Mat-Su Valley. Reach out today to explore your options and secure your new home! Photos are "photo similar" and represent a previously completed home of the similar floor plan. Images may depict upgrades, optional features, and design selections not included in the listed price. Buyers are advised to verify standard specifications and upgrade options with the builder.
Details
| MLS # | 26-2955 |
|---|---|
| Listing Type | For Sale |
| Style | House |
| Building Name | WM Construction, LLC |
| Sub-Type | Resale |
| Status | Pending |
| Year | 2026 |
| Days On Site | 151 |
| Listing Provided By | Real Broker Wasilla | Craig K Channer |
Features
| Bed(s) | 3 |
|---|---|
| Bath(s) | 2 Total |
| SQ Feet | 1,264 |
| Garage | 2 |
| Zoning | UNK - Unknown (re: all MSB) |
| Acreage | 0.48 |
| Property View | Mountain(s), Partial |
Interior
| Rooms Total | 0 |
|---|---|
| Heating | Forced Air, Natural Gas |
| Heating Yes / No | Yes |
| Appliances | Dishwasher |
| Interior Features | Air Exchanger, Washer &/Or Dryer Hookup, BR/BA on Main Level, Ceiling Fan(s), Smoke Detector(s), Vaulted Ceiling(s), Quartz Counters, Gas Fireplace, Pantry, BR/BA Primary on Main Level, Microwave |
| Fireplace Yes / No | Yes |
Exterior
| Roof | Asphalt, Shingle |
|---|---|
| Exterior Features | Covenant/Restriction, Fire Service Area, Garage Door Opener, View, Paved Driveway, Private Yard, Poultry Allowed, Cul-de-sac |
| Lot Features | Level |
| Construction Materials | Wood Frame - 2x6 |
| Foundation Details | Block |
| Patio And Porch Features | Deck |
| Exterior Sp Finish Co Exterior Sp Finish | Wood |
| Architectural Style | Ranch |
Parking
| Parking Features | Attached, Heated Garage |
|---|---|
| Carport Sp Type Co Carport Sp Type | None |
Utilities
| Utilities | Cable Available |
|---|---|
| Sewer | Septic Tank |
Location
| Road Surface Type | Paved, Maintained |
|---|
Taxes
| Tax Map Number | WA08 |
|---|---|
| Tax Legal Description | South Village Ph 2 L9 B1 |
Area Information
| State | AK |
|---|---|
| City | Palmer |
| Zip Code | 99645 |
| Area | 1D Matanuska Susitna Borough |
| Subarea | PA Palmer |
| Community Name | South Village Ph 2 |
| School District | Colony |
| Elementary School | Pioneer Peak |
| High School | Colony |
| Listing VS Median (in South Village Ph 2) | |
Price: $409,975 low | high Med: $405,353 sqft: 1,264 low | high Med: 1,233 $ / sqft: $324 low | high Med: $329 On site: 151 low | high Med: 182.5 | |
Request a showing
Request a showing
Contact
Learn More About This Property

| State | AK |
|---|---|
| City | Palmer |
| Zip Code | 99645 |
| Area | 1D Matanuska Susitna Borough |
| Subarea | PA Palmer |
| Community Name | South Village Ph 2 |
| School District | Colony |
| Elementary School | Pioneer Peak |
| High School | Colony |
| Listing VS Median (in South Village Ph 2) | |
Price: $409,975 low | high Med: $405,353 sqft: 1,264 low | high Med: 1,233 $ / sqft: $324 low | high Med: $329 On site: 151 low | high Med: 182.5 | |