 In-Person: 08/29 12:00 PM - 3:00 PM
2640 E 112th Avenue,Anchorage, AK 99516
Anchorage, AK 99516
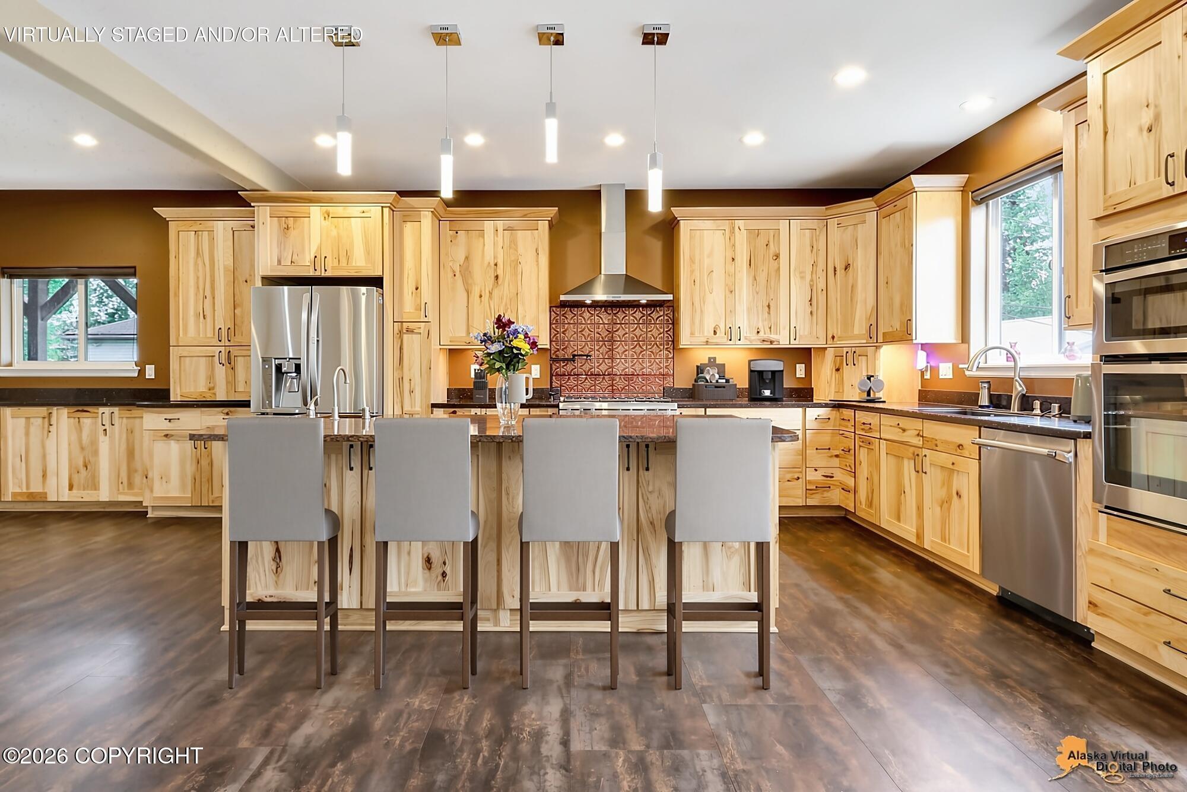
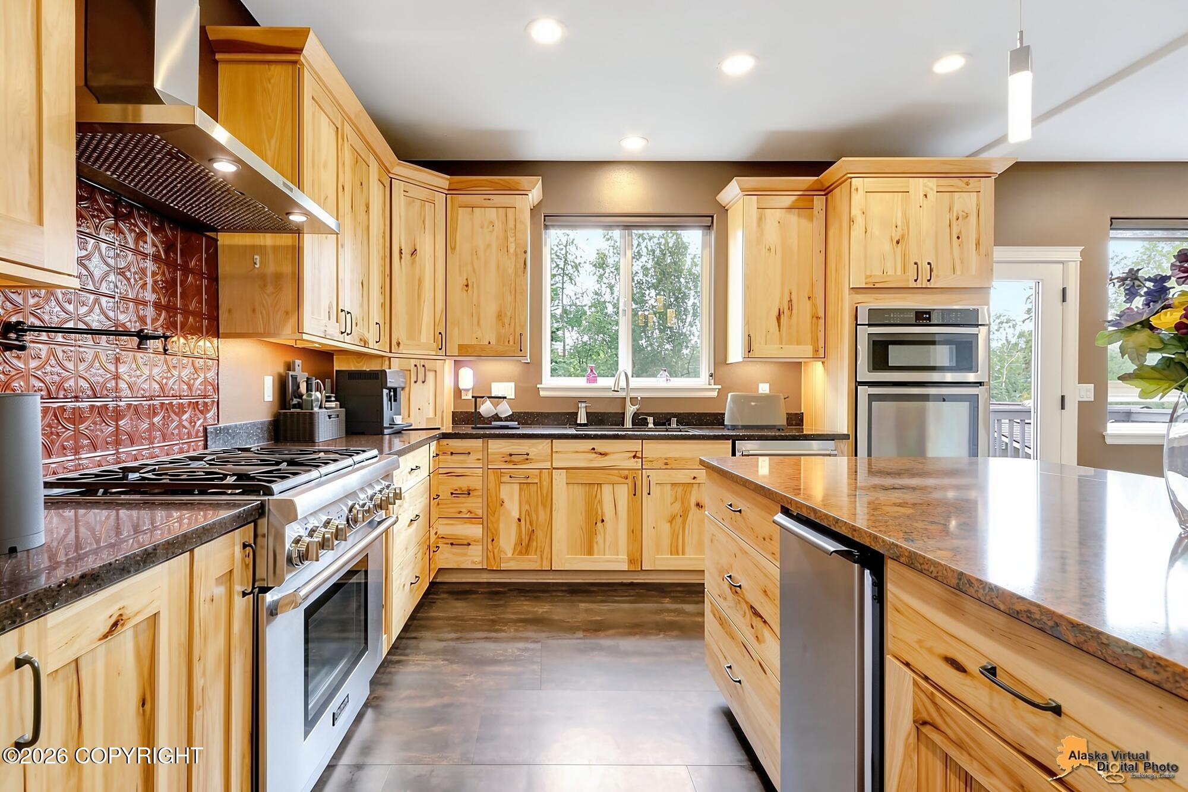
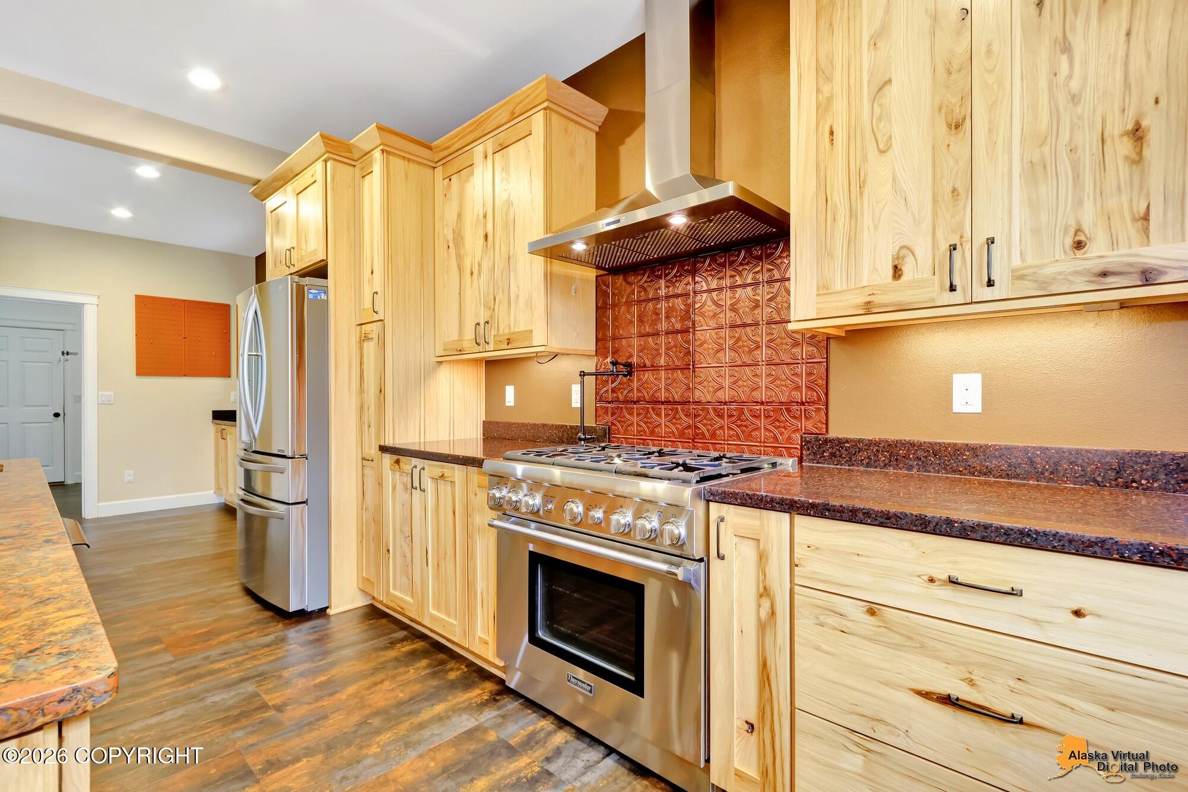
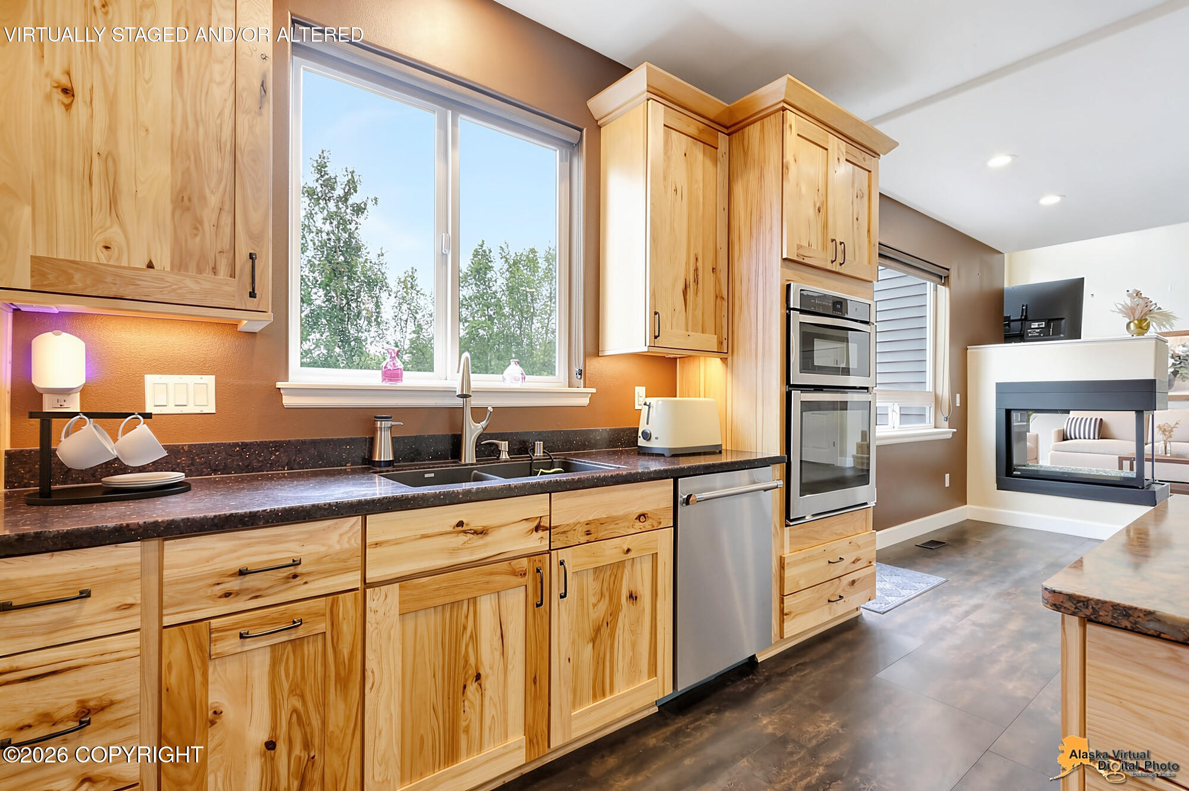

Description
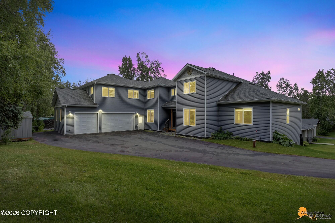
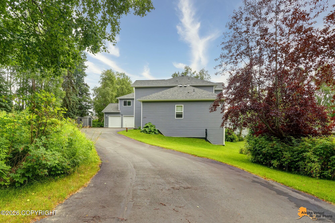
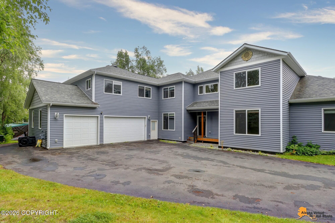
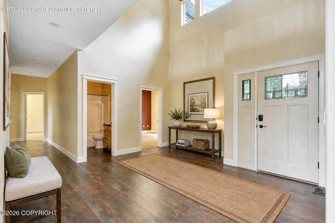
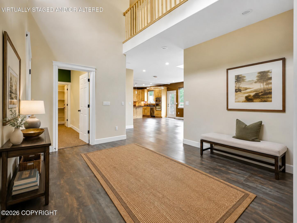
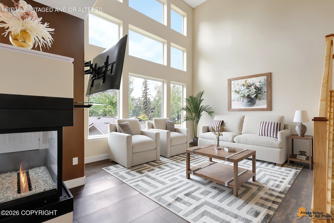
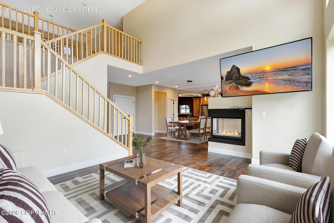
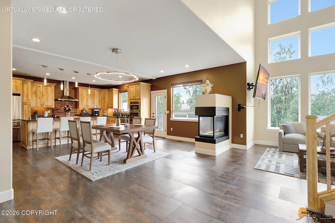
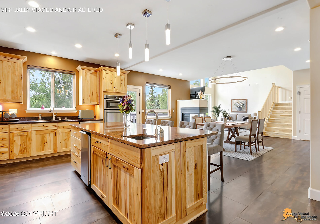
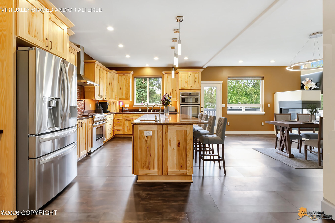
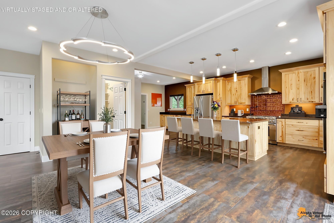
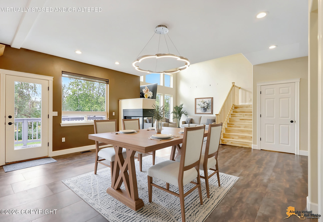
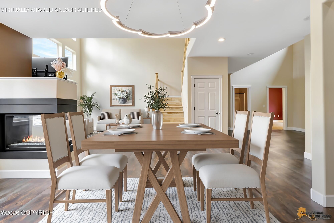
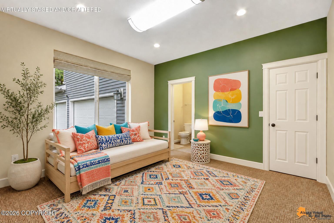
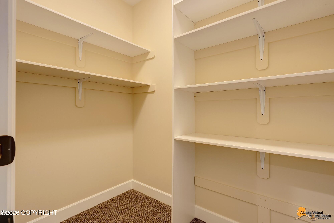
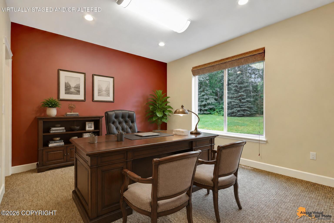
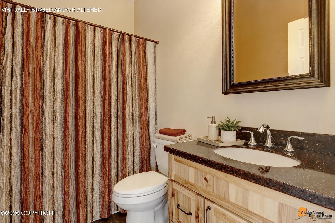
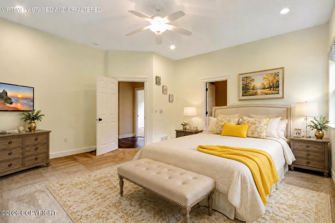
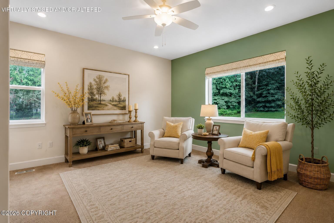
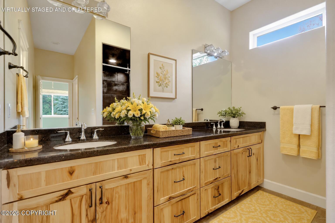
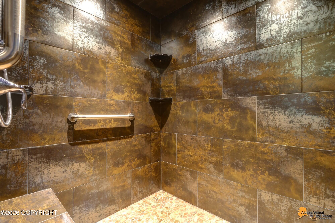
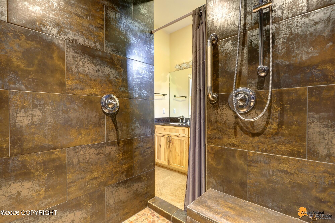
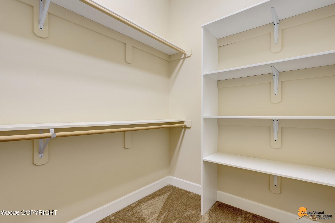
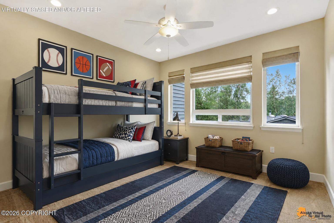
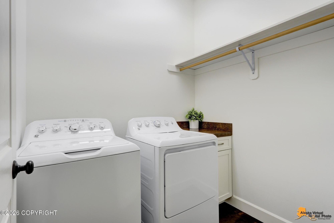
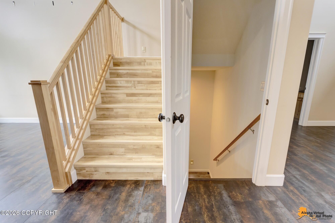
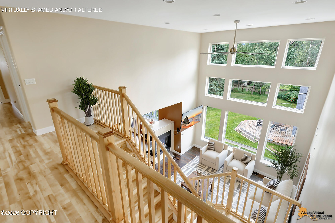
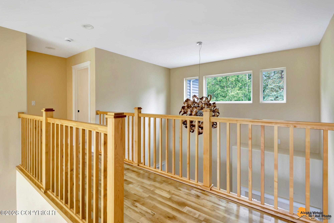
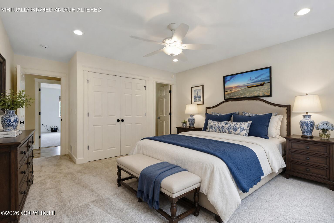
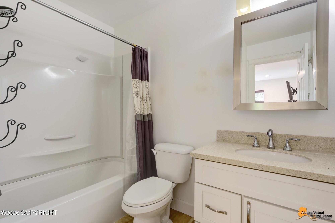
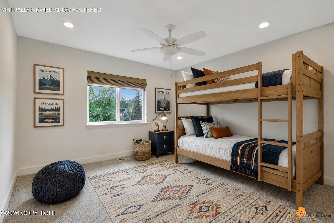
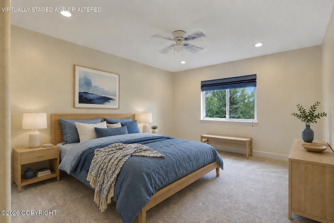
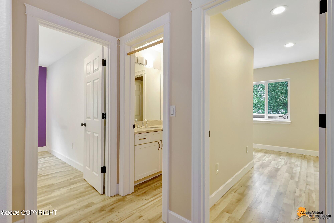
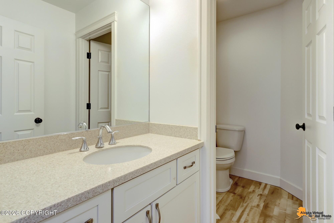
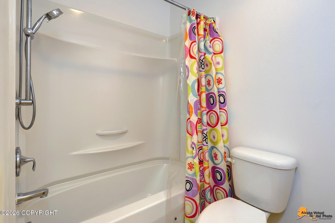
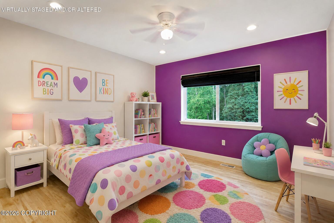
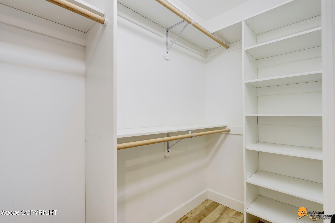
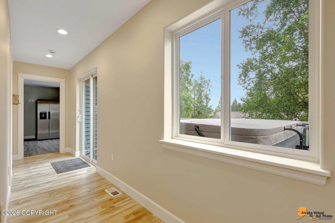
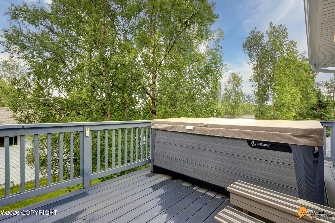
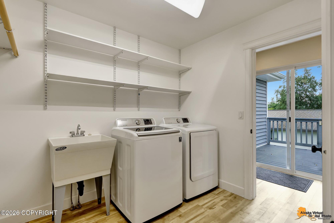
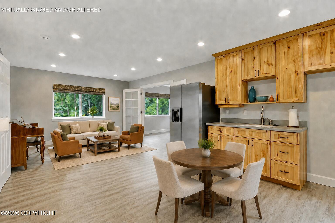
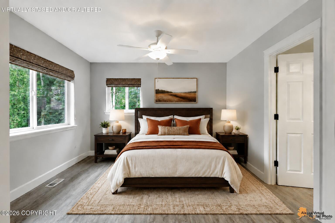
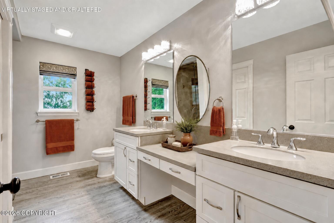
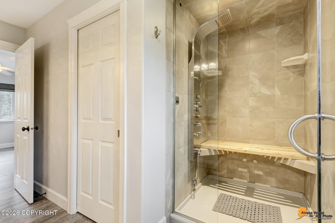
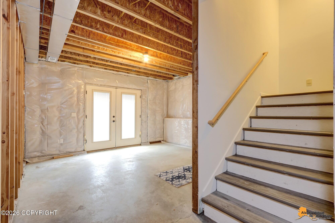
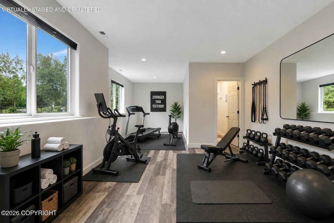
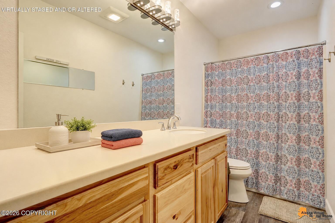
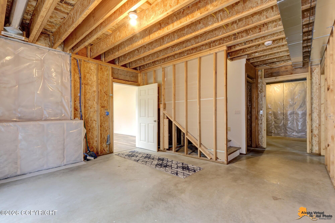
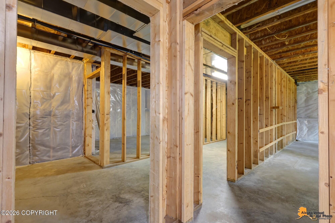

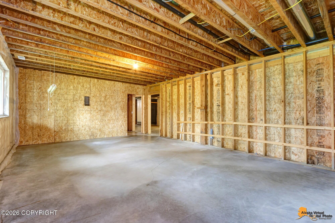
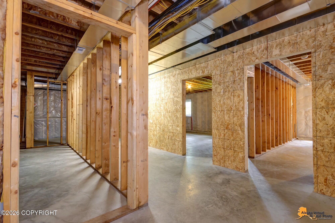

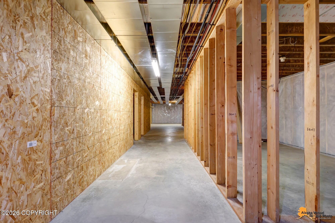
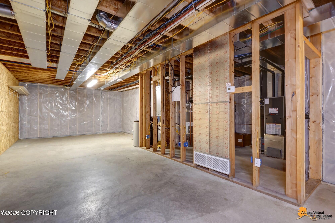
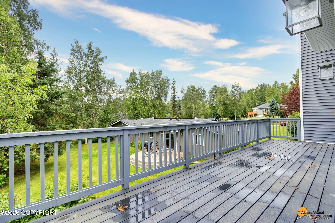
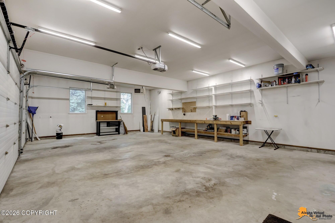
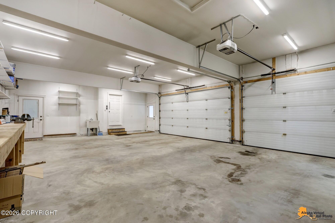
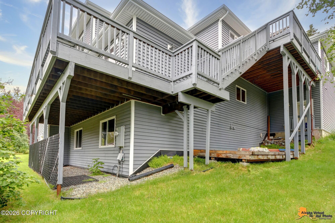
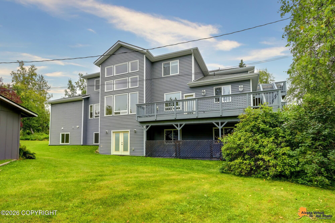
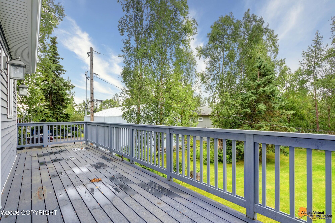
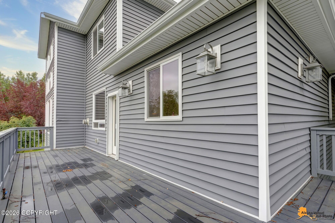
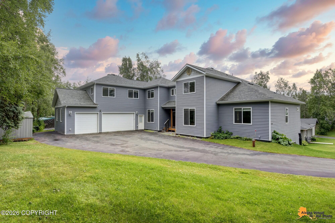
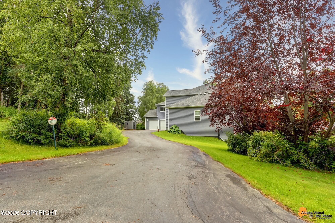
A rare offering in South Anchorage, this expansive 9-bedroom, 7-bath residence combines impressive scale w/a remarkably versatile floor plan. Offering approximately 7,197 total sqft, including 5,026 sqft of finished living space & 2,171 sqft of unfinished basement, along w/a 3-car garage & ADU, the home provides an extraordinary range of options for living, working & entertainment. See supplement. At the heart of the home, a dramatic two-story living room is filled with natural light from a wall of windows. Soaring ceilings, an open staircase and contemporary two-way fireplace create a striking gathering space that connects beautifully with the dining and kitchen areas.The spacious kitchen is designed for serious cooking and entertaining, featuring 42-inch hickory cabinetry with custom pull-outs and storage, stainless appliances, a large island with seating, Thermador 6-burner gas range with pot filler, ice machine and much more. The open-concept design provides visual continuity throughout the kitchen, dining and living areas.The home's floor plan offers exceptional flexibility, with multiple living areas, a dedicated office/bedroom and flex/bonus space on the basement level. The variety of rooms easily accommodates guests, work-from-home needs, recreation, hobbies and other uses.The ADU adds even greater versatility with its own living and dining area, kitchenette and bedroom--an excellent option for guests, extended stays or multi-generational living arrangements.The 2,171-square-foot unfinished basement area offers significant potential for future expansion, recreation, a workshop, storage or customization to suit the next owner's needs.Substantial, distinctive and exceptionally versatile, this South Anchorage home offers a combination of size, functionality and future potential that is difficult to find.
Details
| MLS # | 26-10768 |
|---|---|
| Listing Type | For Sale |
| Style | House |
| Sub-Type | Resale |
| Status | Active |
| Year | 2015 |
| Days On Site | 8 |
| Listing Provided By | Keller Williams Realty Alaska Group | Dar Walden |
Features
| Bed(s) | 9 |
|---|---|
| Bath(s) | 7 Total |
| SQ Feet | 7,197 |
| Garage | 3 |
| Basement | Y |
| Story(s) | 2 |
| Zoning | R6 - Suburban Residential |
| Acreage | 0.37 |
Interior
| Rooms Total | 0 |
|---|---|
| Heating | Forced Air, Natural Gas |
| Heating Yes / No | Yes |
| Appliances | Dishwasher, Disposal, Water Softener |
| Interior Features | Basement, Electric, Washer &/Or Dryer Hookup, BR/BA on Main Level, Jetted Tub, Wired for Data, Ceiling Fan(s), Smoke Detector(s), Granite Counters, Solid Surface Counter, Gas Fireplace, Pantry, Soaking Tub, BR/BA Primary on Main Level, Microwave |
| Fireplace Yes / No | Yes |
Exterior
| Roof | Asphalt, Composition, Shingle |
|---|---|
| Exterior Features | Covenant/Restriction, Fire Service Area, Garage Door Opener, Road Service Area, RV Parking, Lighting, In City Limits, Paved Driveway, Private Yard, Accessory Dwelling Unit (ADU) |
| Lot Features | Landscaped, Level |
| Construction Materials | Wood Frame - 2x6 |
| Foundation Details | Other |
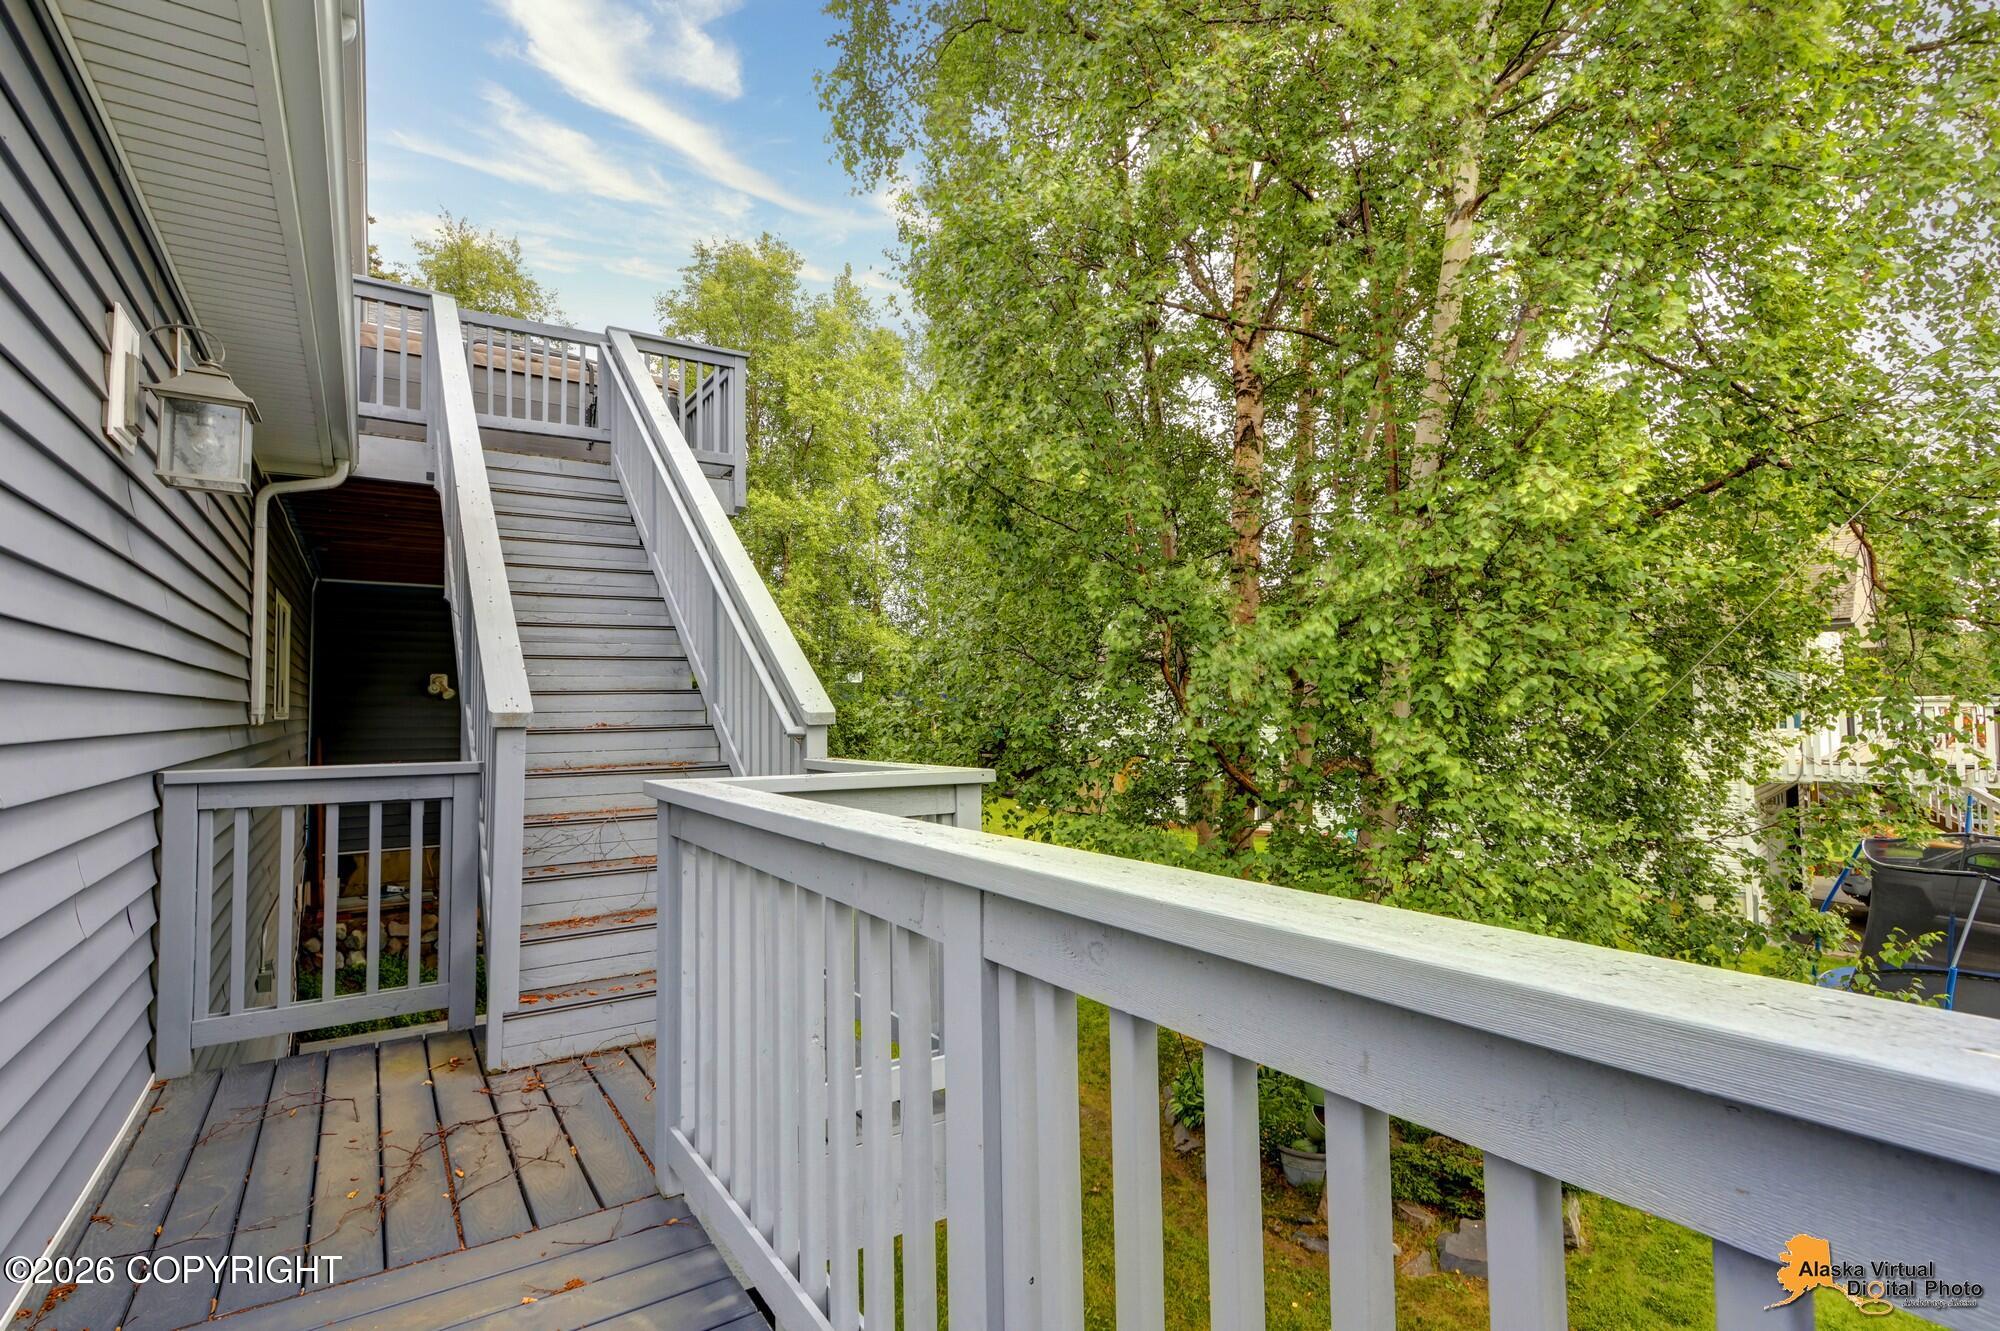
| Patio And Porch Features | Deck |
| Exterior Sp Finish Co Exterior Sp Finish | Vinyl |
Parking
| Parking Features | Attached, Heated Garage |
|---|---|
| Carport Sp Type Co Carport Sp Type | None |
Utilities
| Utilities | Cable Available |
|---|---|
| Sewer | Public Sewer |
Location
| Road Surface Type | Dedicated Road, Paved, Maintained |
|---|
Taxes
| Tax Annual Amount | 14595 |
|---|---|
| Tax Year | 2026 |
| Tax Map Number | N/A |
| Tax Legal Description | Skyview Estates L3 |
Area Information
| State | AK |
|---|---|
| City | Anchorage |
| Zip Code | 99516 |
| Area | 1A Anchorage Municipality |
| Subarea | Abbott Rd Dearmoun Rd |
| School District | Service |
| Elementary School | Spring Hill |
| High School | Service |
| Listing VS Median (in 99516) | |
Price: $1,190,000 low | high Med: $844,000 sqft: 7,197 low | high Med: 3,782 $ / sqft: $165 low | high Med: $223 On site: 8 low | high Med: 22 | |
Request a showing
Request a showing
Contact
Learn More About This Property

| Open House |
|---|
| In-Person 08/29 12:00 PM - 3:00 PM |
| State | AK |
|---|---|
| City | Anchorage |
| Zip Code | 99516 |
| Area | 1A Anchorage Municipality |
| Subarea | Abbott Rd Dearmoun Rd |
| School District | Service |
| Elementary School | Spring Hill |
| High School | Service |
| Listing VS Median (in 99516) | |
Price: $1,190,000 low | high Med: $844,000 sqft: 7,197 low | high Med: 3,782 $ / sqft: $165 low | high Med: $223 On site: 8 low | high Med: 22 | |