484 E Ravenswood Loop,Wasilla, AK 99654
Wasilla, AK 99654

Description
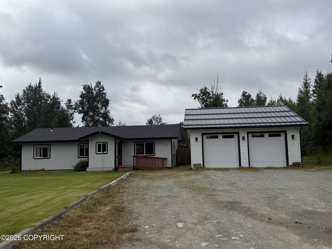
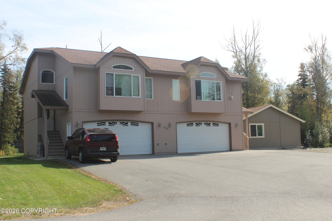
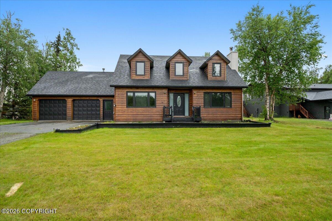
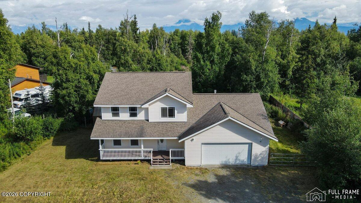
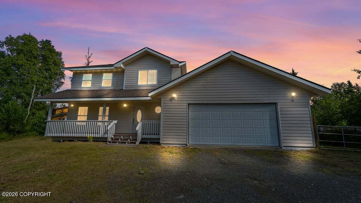
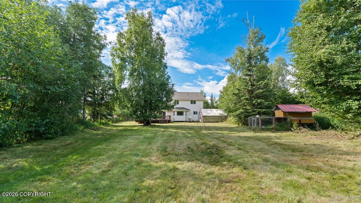
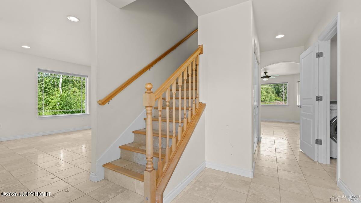
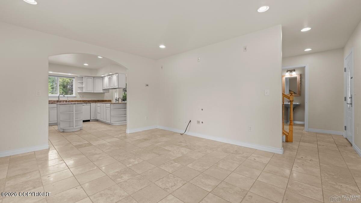
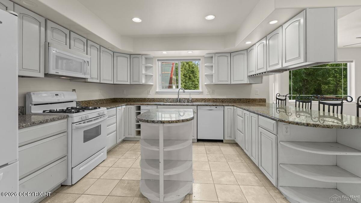
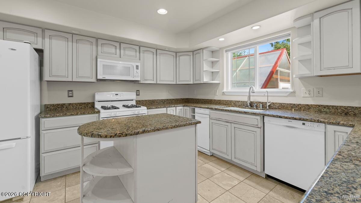
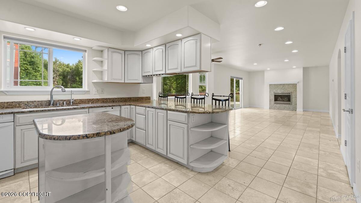
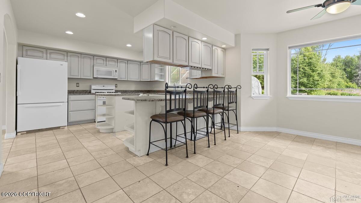
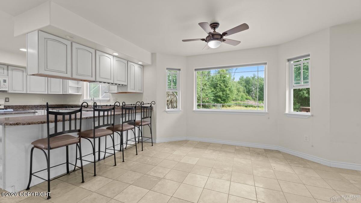
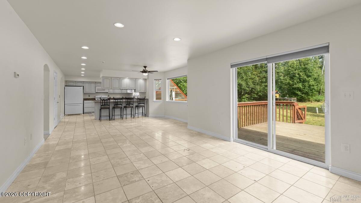
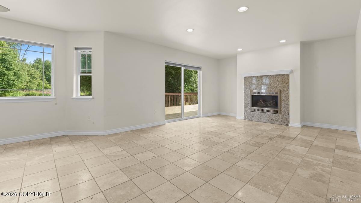
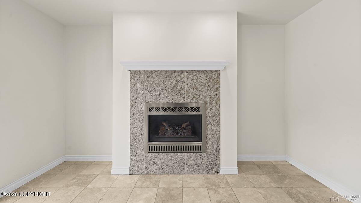
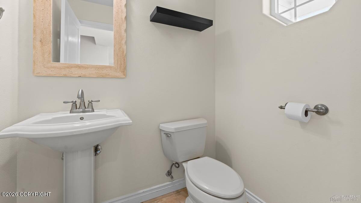
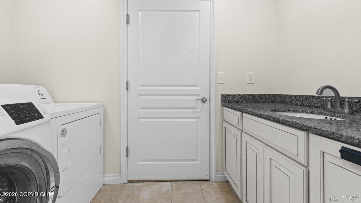
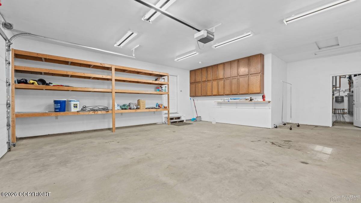
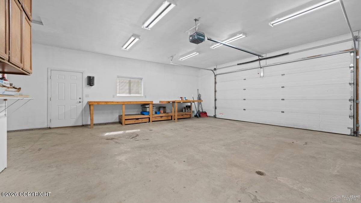
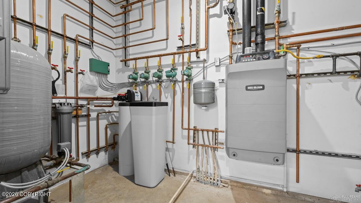
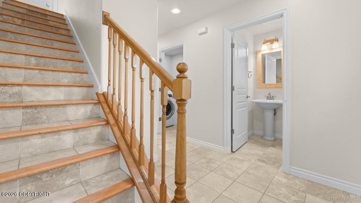
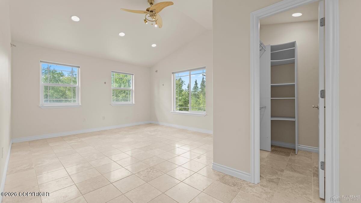
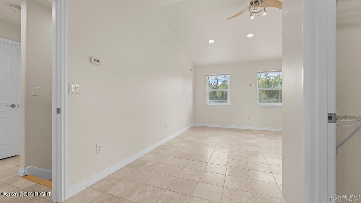
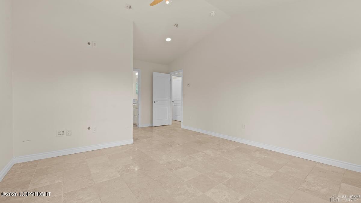
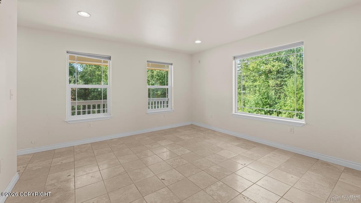
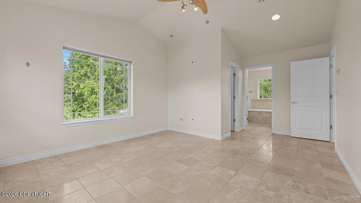
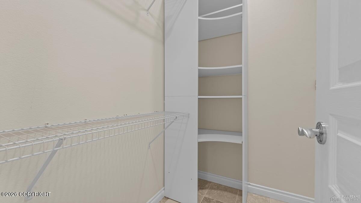
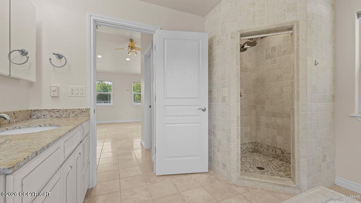
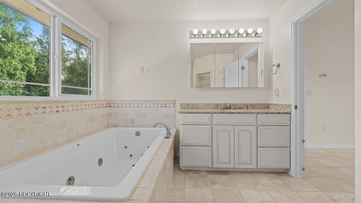
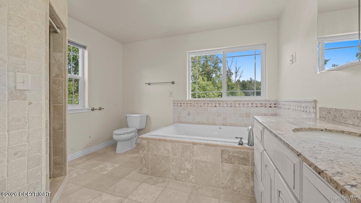
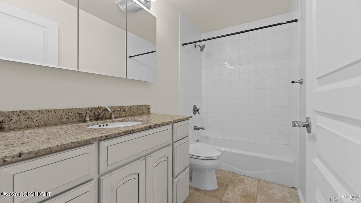
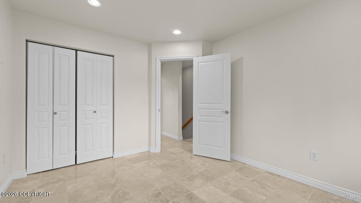
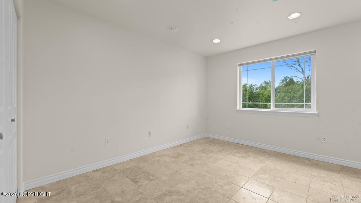
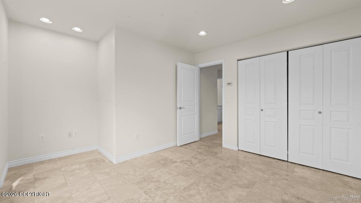
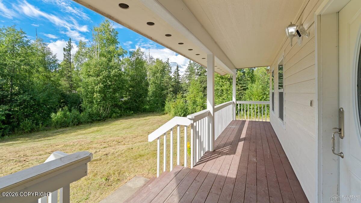
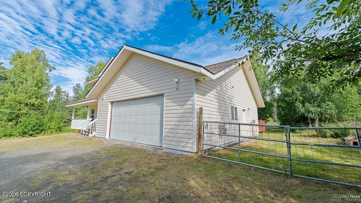
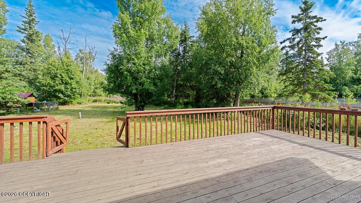
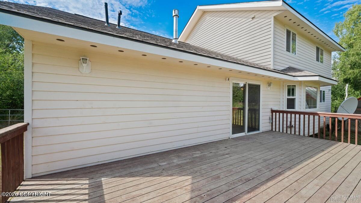
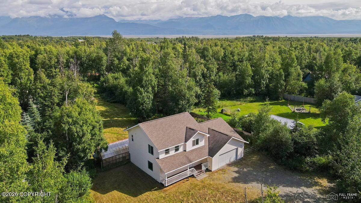
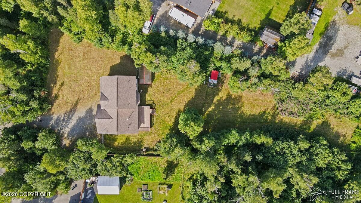
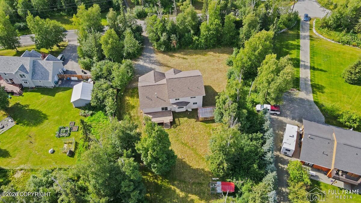
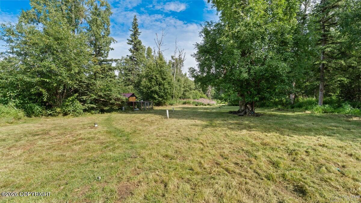
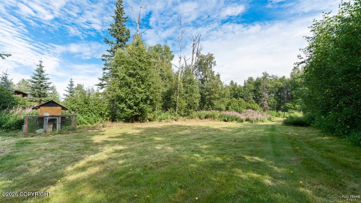
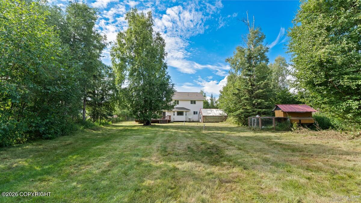
Welcome home to this stunning custom-built retreat, nestled on a private, quiet street with no HOA! Thoughtfully designed and move-in ready, this home impresses from the moment you step inside. Soaring windows flood every room with natural light, highlighting the gorgeous travertine tile floors and freshly painted interior. Enjoy the warmth of in-floor radiant heat on both levels -- -- a true luxury on chilly mornings.The entertainer's kitchen is a showstopper, featuring a generous island, rich granite countertops, and an abundance of cabinetry. All appliances are included. The open layout flows seamlessly into two comfortable living spaces, one anchored by a cozy gas fireplace -- perfect for gathering year-round.The private master bedroom offers a spacious walk-in closet and a spa-like ensuite with a large walk-in tiled shower and a relaxing jacuzzi tub. Modern conveniences abound, including a whole-home wiring setup for modem placement and a one-year-old water filtration and softener system.Step outside to your fully fenced, flat backyard oasis, complete with a large deck ideal for entertaining and a charming chicken coop for the hobby farmer in you. The oversized 884 sq ft garage with built-in shelving offers endless storage and workspace possibilities.This is the one you've been waiting for -- don't miss your chance to make it yours!
Details
| MLS # | 26-7989 |
|---|---|
| Listing Type | For Sale |
| Style | House |
| Sub-Type | Resale |
| Status | Pending |
| Year | 2006 |
| Days On Site | 57 |
| Listing Provided By | Better Homes and Gardens Real Estate Dream Makers | Cindy Wolfe |
Features
| Bed(s) | 3 |
|---|---|
| Bath(s) | 3 Total |
| SQ Feet | 1,930 |
| Garage | 2 |
| Zoning | UNK - Unknown (re: all MSB) |
| Acreage | 1.17 |
Interior
| Rooms Total | 0 |
|---|---|
| Heating | Radiant Floor |
| Heating Yes / No | Yes |
| Appliances | Dishwasher, Refrigerator, Trash Compactor, Water Softener |
| Interior Features | Workshop, Jetted Tub, Smoke Detector(s), Granite Counters, Gas Fireplace, Microwave |
| Fireplace Yes / No | Yes |
Exterior
| Roof | Asphalt |
|---|---|
| Exterior Features | Covenant/Restriction, Fenced Yard, Garage Door Opener, RV Parking, In City Limits, Private Yard, Poultry Allowed |
| Lot Features | Gently Rolling, Level |
| Construction Materials | Wood Frame |
| Foundation Details | Poured Concrete |
| Patio And Porch Features | Deck |
| Exterior Sp Finish Co Exterior Sp Finish | Wood |
| Other Structures | Chicken Coop |
| Architectural Style | Traditional |
Parking
| Parking Features | Attached |
|---|---|
| Carport Sp Type Co Carport Sp Type | None |
Utilities
| Sewer | Septic Tank |
|---|
Location
| Road Surface Type | Dedicated Road, Maintained |
|---|
Taxes
| Tax Map Number | WA11 |
|---|---|
| Tax Legal Description | Ravenswood 2 L6 B2 |
Area Information
| State | AK |
|---|---|
| City | Wasilla |
| Zip Code | 99654 |
| Area | 1D Matanuska Susitna Borough |
| Subarea | WA Wasilla |
| School District | BTV-Undiscl by LL |
| Elementary School | BTV-Undiscl by LL |
| High School | BTV-Undiscl by LL |
| Listing VS Median (in 99654) | |
Price: $448,000 low | high Med: $470,000 sqft: 1,930 low | high Med: 1,900 $ / sqft: $232 low | high Med: $247 On site: 57 low | high Med: 38 | |
Request a showing
Request a showing
Contact
Learn More About This Property

| State | AK |
|---|---|
| City | Wasilla |
| Zip Code | 99654 |
| Area | 1D Matanuska Susitna Borough |
| Subarea | WA Wasilla |
| School District | BTV-Undiscl by LL |
| Elementary School | BTV-Undiscl by LL |
| High School | BTV-Undiscl by LL |
| Listing VS Median (in 99654) | |
Price: $448,000 low | high Med: $470,000 sqft: 1,930 low | high Med: 1,900 $ / sqft: $232 low | high Med: $247 On site: 57 low | high Med: 38 | |