 New Listing
6820 Round Tree Drive,Anchorage, AK 99507
Anchorage, AK 99507

Description
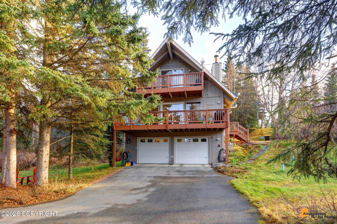
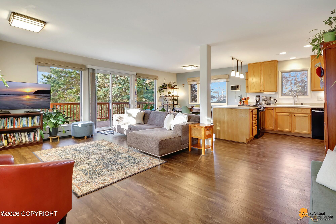
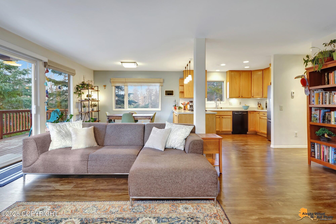
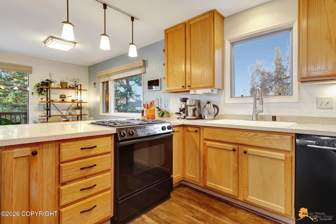
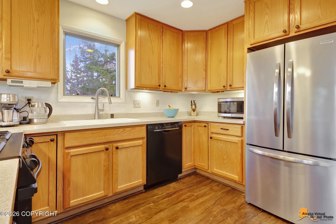
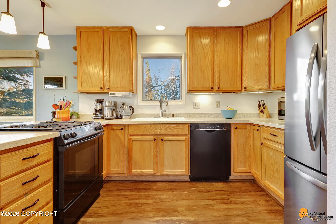
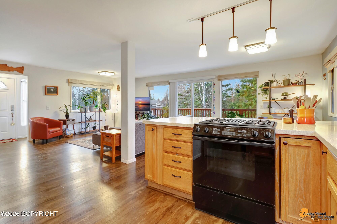
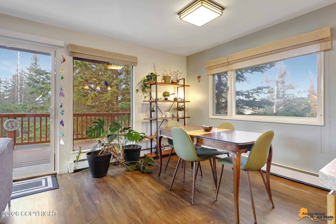
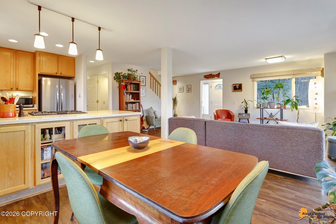
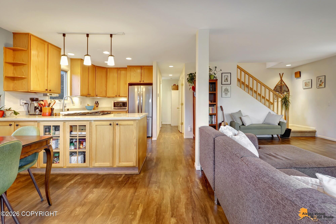
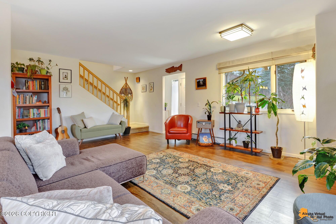
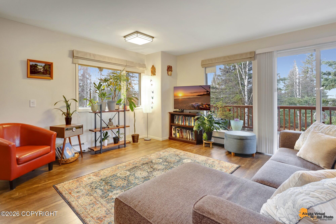
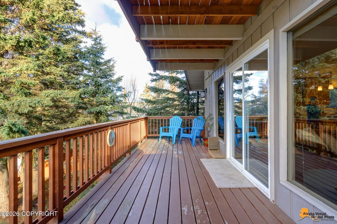
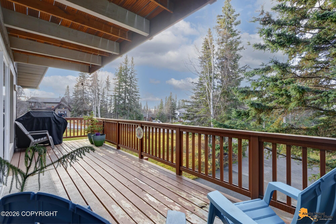
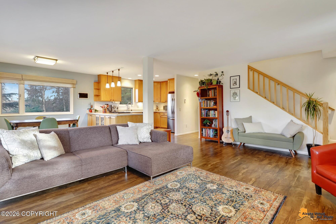
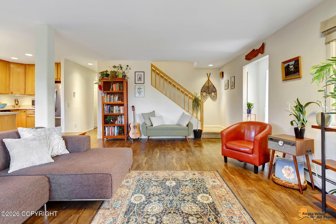
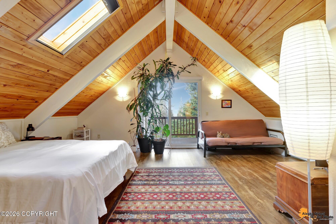
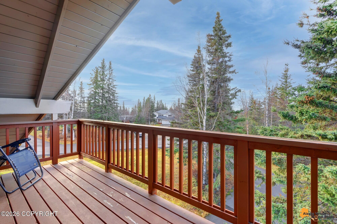
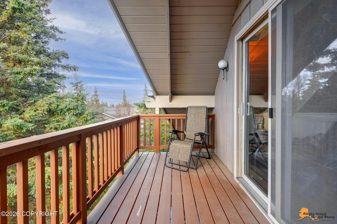
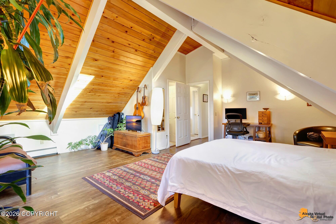
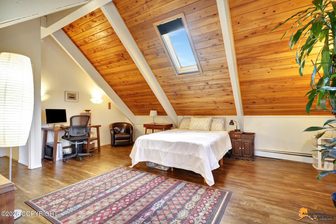
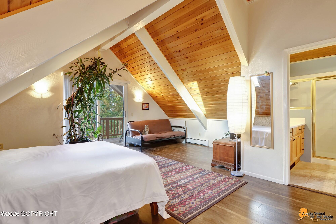
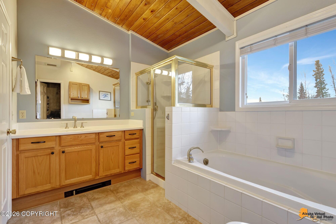
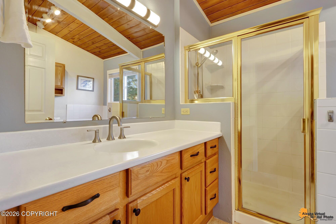
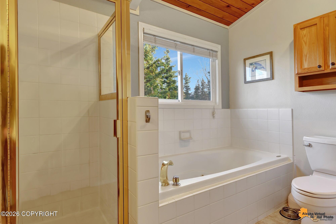
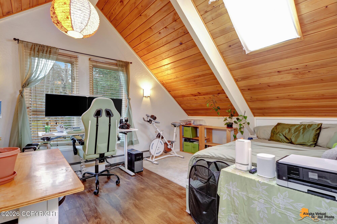
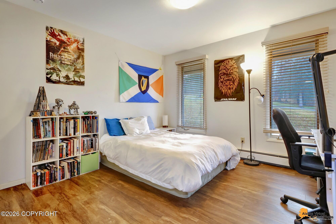
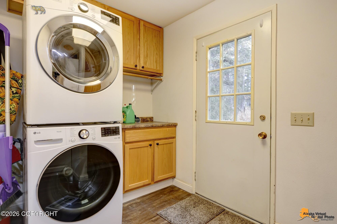
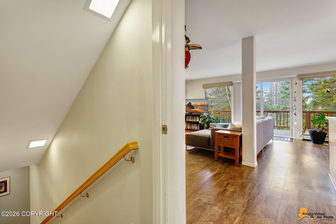
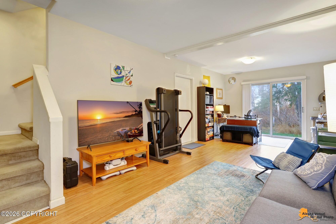
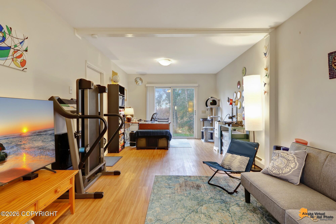
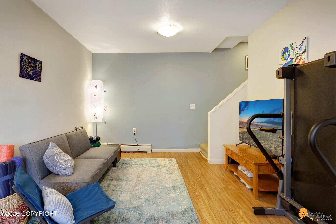
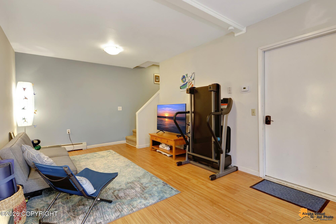
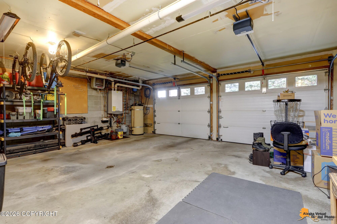
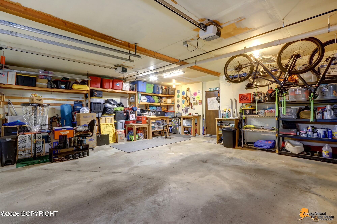
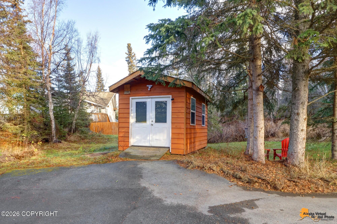
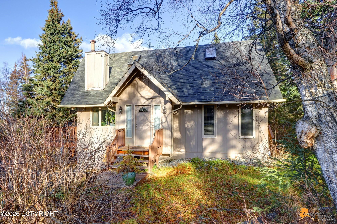
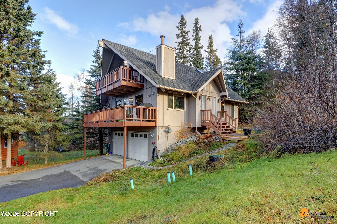
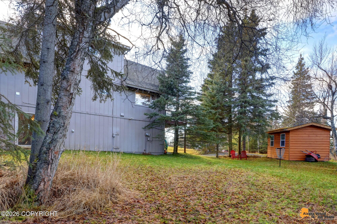
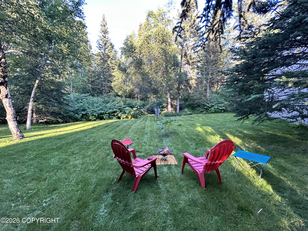
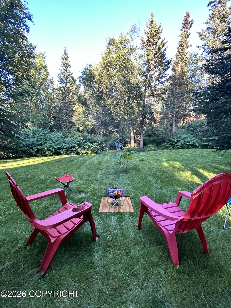
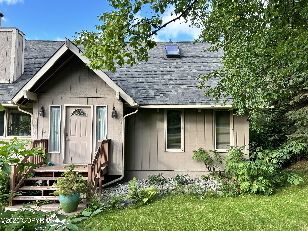
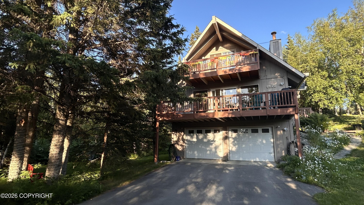
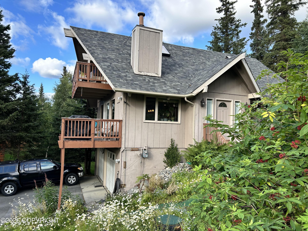
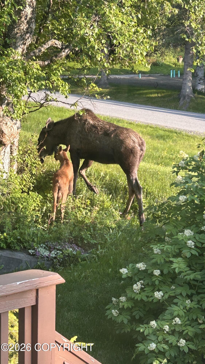
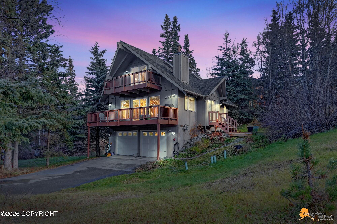
Welcome to your private Hillside chalet situated on over half an acre with peek-a-boo downtown views. The open main floor living with large deck makes entertaining a breeze. Home features a gorgeous A-frame style primary suite with private balcony and family room or gym space w/access to fenced yard area! Large shed/workshop and plenty of parking! Lives like a private chalet in the woods! The gorgeous A-frame style master suite with balcony, sitting area and private bath access. The lower level family room offers flex space for tv room, gear room, office and/or workout area and offers direct access to backyard Wonderful south & west facing decks & tons of windows, this home takes advantage of those long sunny days & evenings. New septic installed 2022.
Details
| MLS # | 26-13765 |
|---|---|
| Listing Type | For Sale |
| Style | House |
| HOA Dues | $673 |
| Sub-Type | Resale |
| Status | Pending |
| Year | 1976 |
| Days On Site | 7 |
| Listing Provided By | The Agency Anchorage | Bethany A Weiser |
Features
| Bed(s) | 3 |
|---|---|
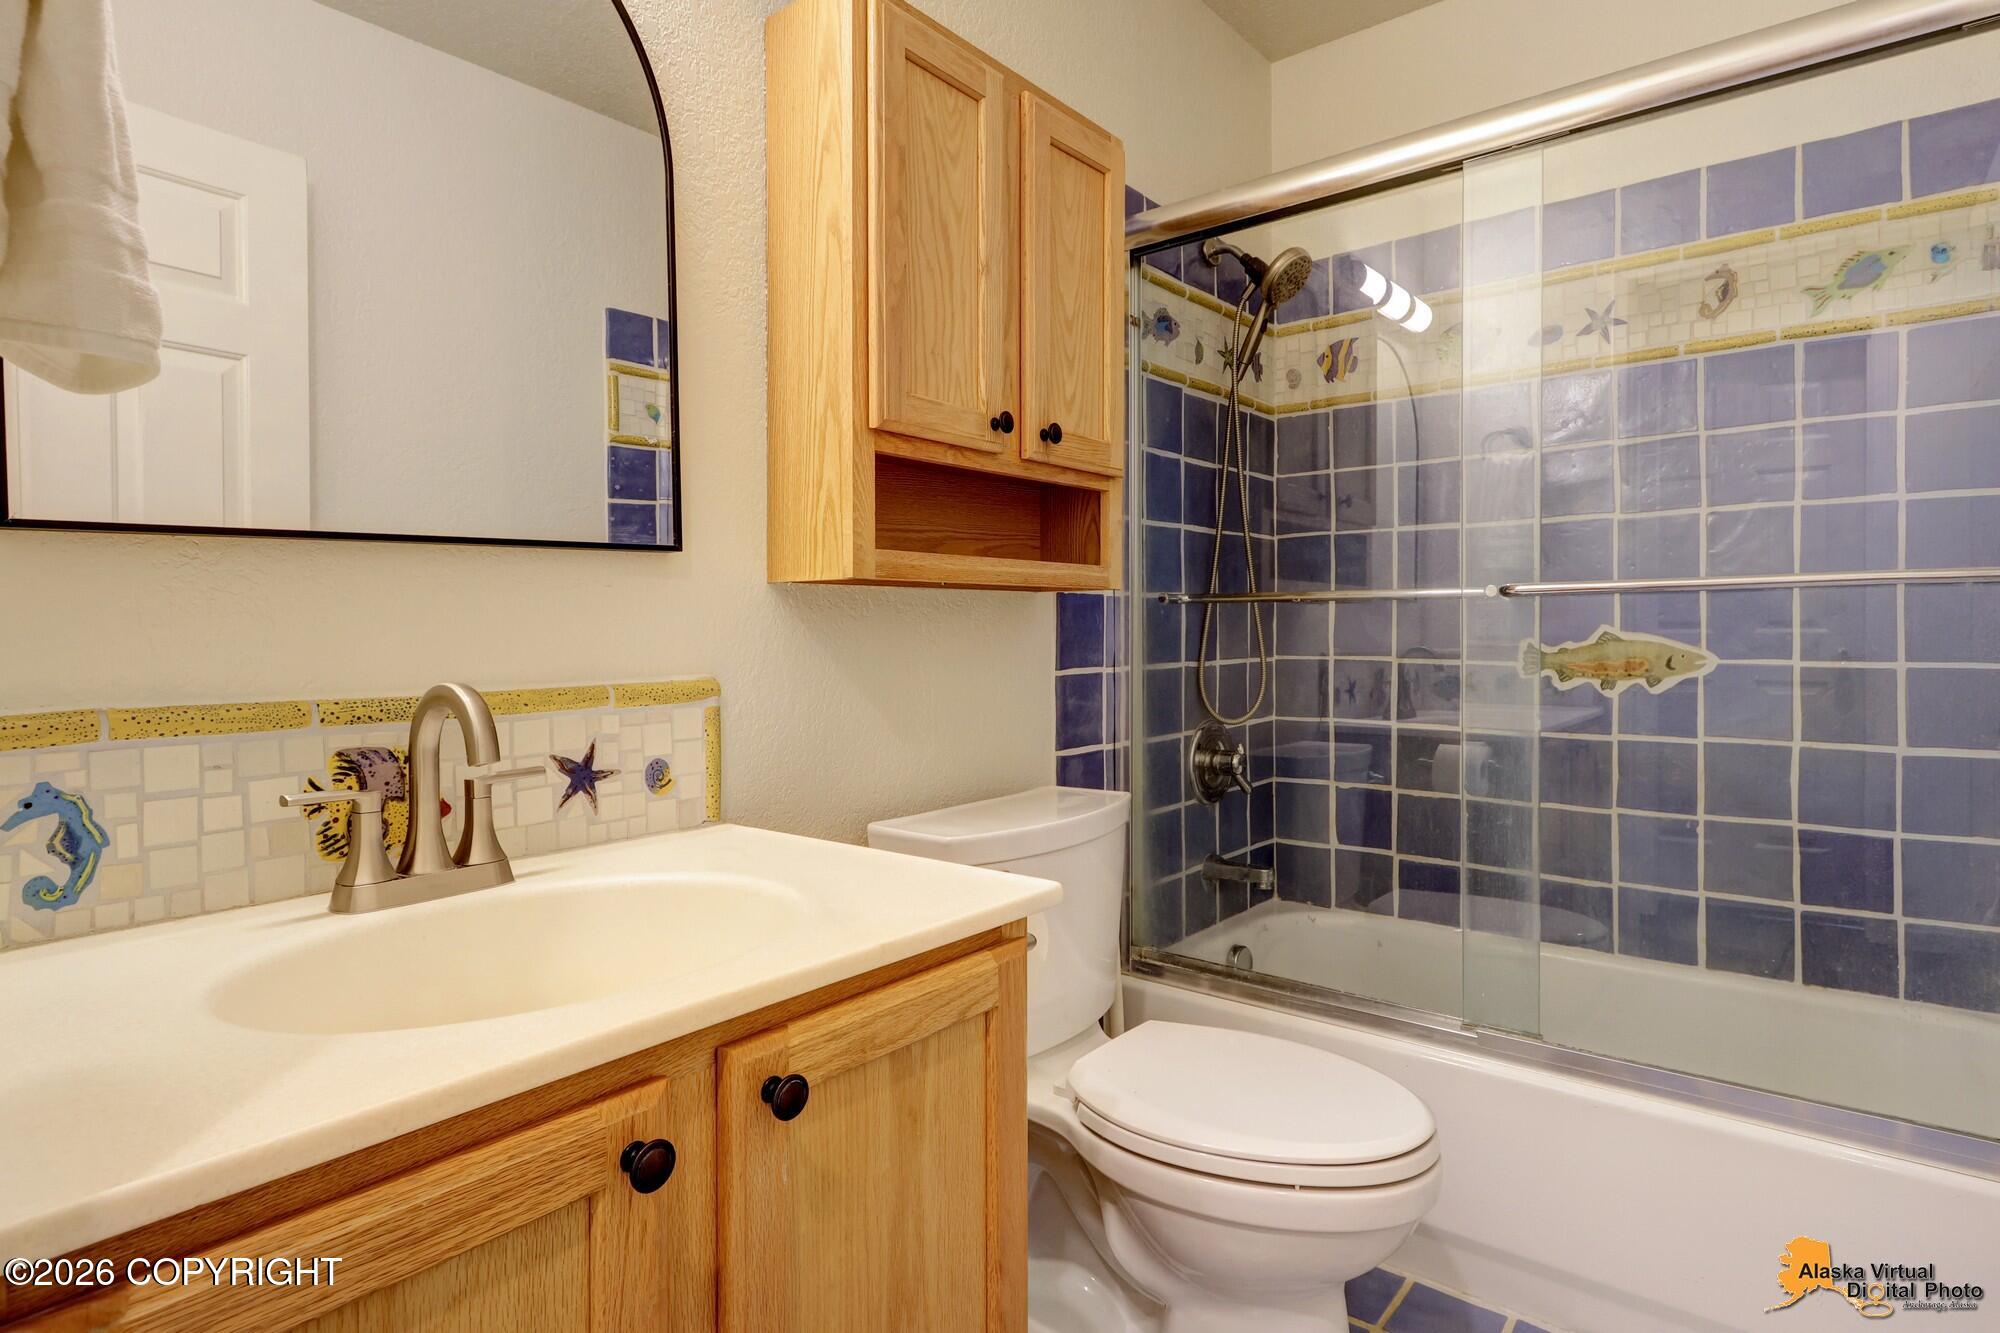
| Bath(s) | 2 Total |
| SQ Feet | 2,008 |
| Garage | 2 |
| Basement | Y |
| Zoning | R1A - Single Family Residential |
| Acreage | 0.60 |
| Property View | City Lights, Mountain(s), Partia |
Interior
| Rooms Total | 0 |
|---|---|
| Heating | Baseboard, Natural Gas |
| Heating Yes / No | Yes |
| Appliances | Dishwasher, Disposal, Refrigerator, Down Draft |
| Interior Features | Basement, Washer &/Or Dryer Hookup, BR/BA on Main Level, Smoke Detector(s), Vaulted Ceiling(s), Laminate Counters, Solid Surface Counter, Pantry, Soaking Tub |
Exterior
| Roof | Asphalt, Shingle |
|---|---|
| Exterior Features | Covenant/Restriction, Fire Service Area, Garage Door Opener, Home Owner Assoc., Road Service Area, RV Parking, View, Storage, In City Limits, Paved Driveway, Private Yard |
| Lot Features | Landscaped, Gently Rolling, Level |
| Construction Materials | Wood Frame |
| Foundation Details | Block, Poured Concrete |
| Patio And Porch Features | Deck |
| Exterior Sp Finish Co Exterior Sp Finish | Wood |
| Other Structures | Shed(s) |
| Architectural Style | A-Frame, Two-Story Reverse |
Parking
| Parking Features | Attached, Tuck Under |
|---|---|
| Carport Sp Type Co Carport Sp Type | None |
Utilities
| Utilities | Phone Connected, Cable Available |
|---|---|
| Sewer | Septic Tank |
Location
| Road Surface Type | Dedicated Road, Paved, Maintained |
|---|
Taxes
| Tax Annual Amount | 7850 |
|---|---|
| Tax Year | 2026 |
| Tax Map Number | N/A |
| Tax Legal Description | Valli Vue Estates #2 L71 B1 |
Area Information
| State | AK |
|---|---|
| City | Anchorage |
| Zip Code | 99507 |
| Area | 1A Anchorage Municipality |
| Subarea | Abbott Rd Dearmoun Rd |
| Community Name | Valli Vue Estates |
| School District | Service |
| Elementary School | O'Malley |
| High School | Service |
| Listing VS Median (in Valli Vue Estates) | |
Price: $609,900 low | high Med: $629,950 sqft: 2,008 low | high Med: 2,256 $ / sqft: $304 low | high Med: $282 On site: 7 low | high Med: 18 | |
Request a showing
Request a showing
Contact
Learn More About This Property

| State | AK |
|---|---|
| City | Anchorage |
| Zip Code | 99507 |
| Area | 1A Anchorage Municipality |
| Subarea | Abbott Rd Dearmoun Rd |
| Community Name | Valli Vue Estates |
| School District | Service |
| Elementary School | O'Malley |
| High School | Service |
| Listing VS Median (in Valli Vue Estates) | |
Price: $609,900 low | high Med: $629,950 sqft: 2,008 low | high Med: 2,256 $ / sqft: $304 low | high Med: $282 On site: 7 low | high Med: 18 | |