
Description
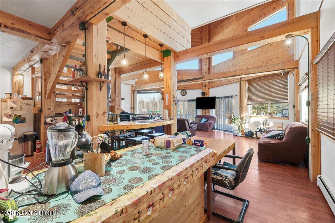
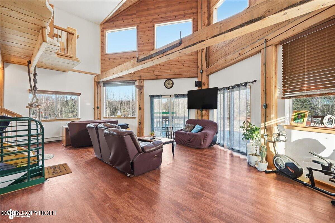
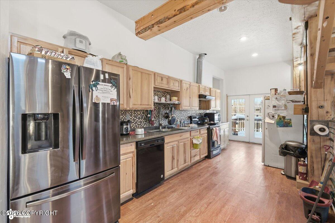
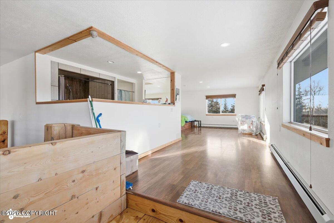
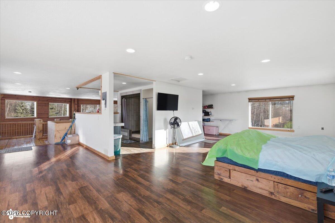
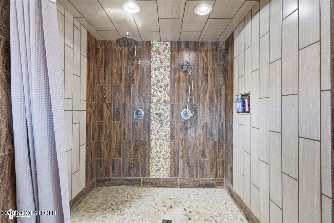
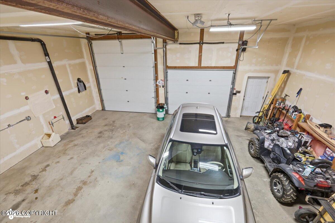
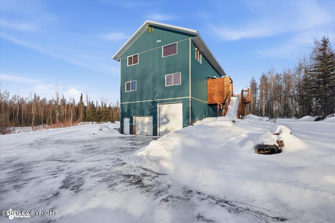
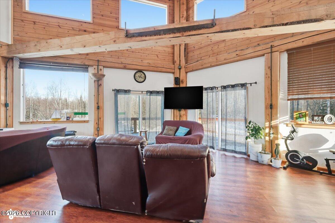
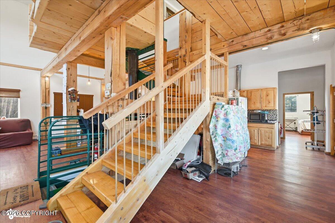
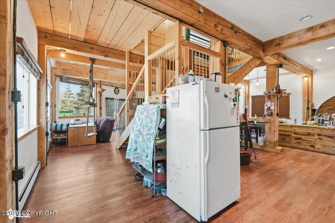
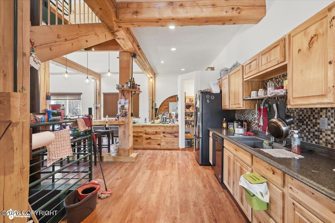
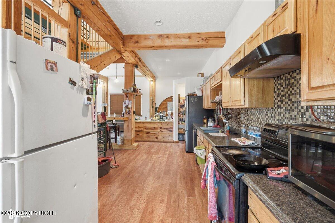
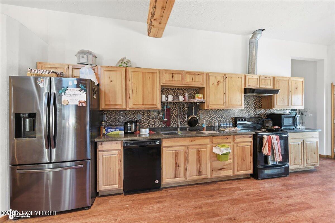
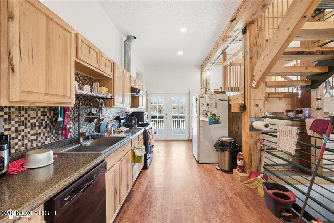
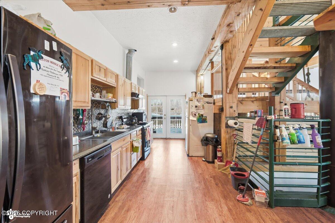
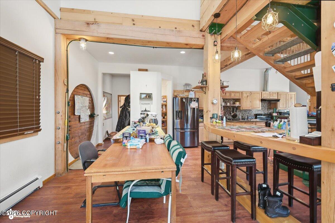
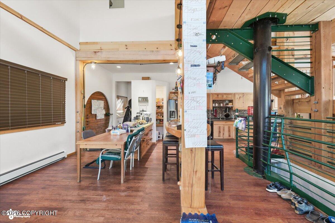
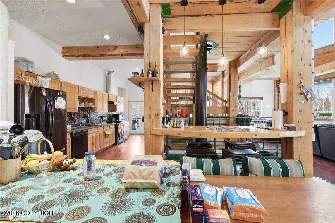
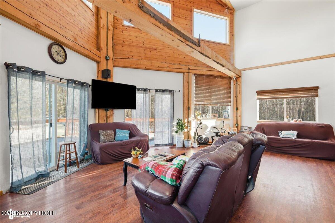
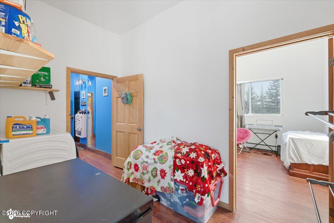
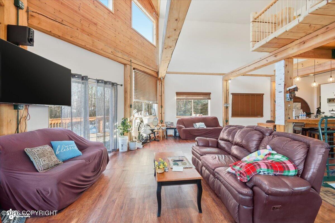
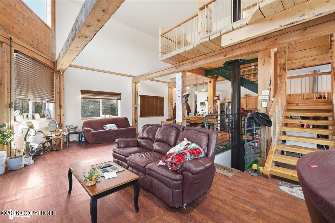
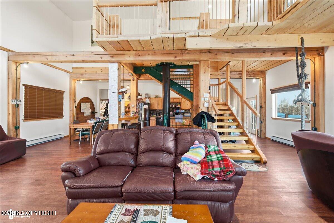
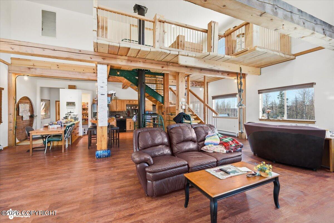
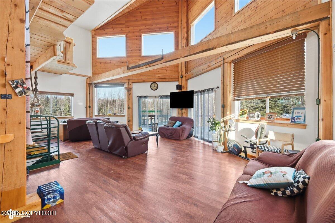
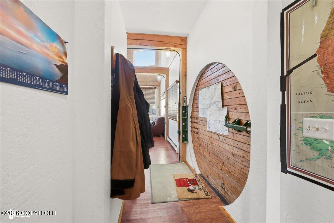
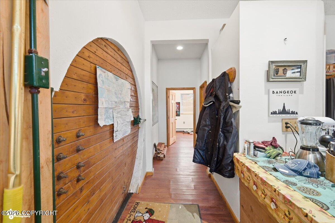
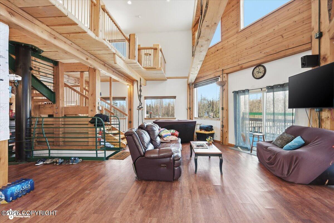
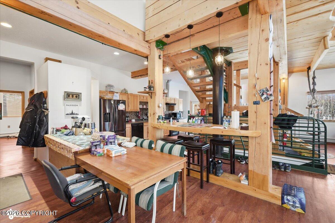
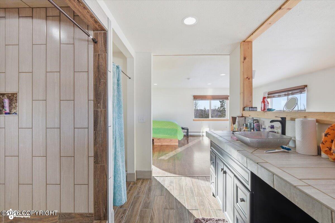
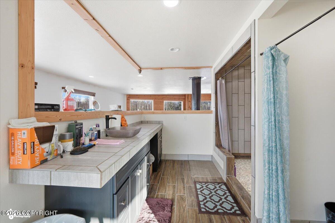
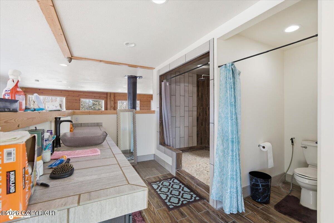
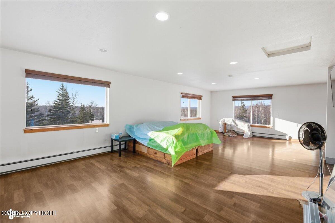
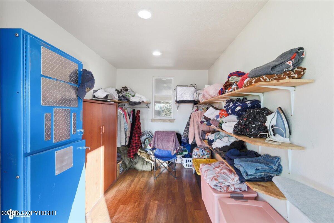
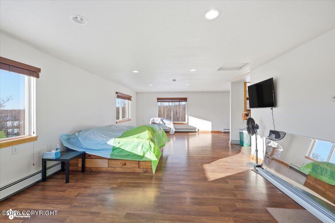
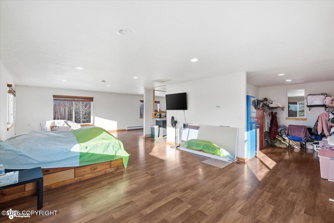
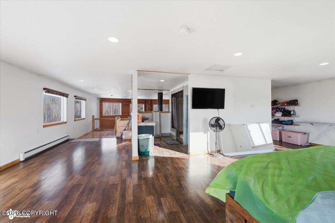
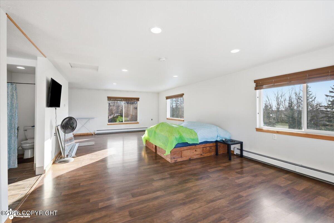
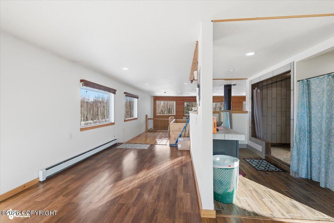
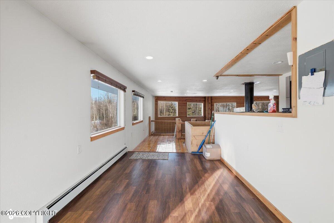
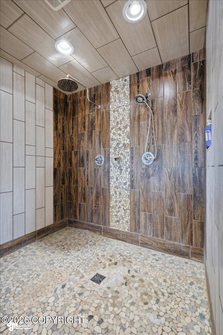
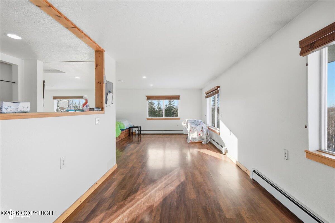
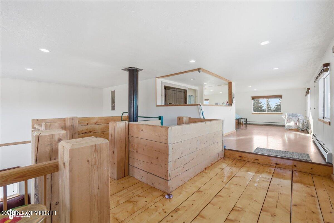
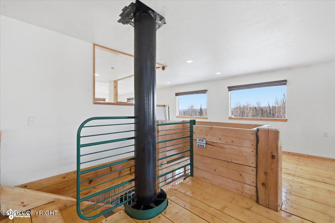
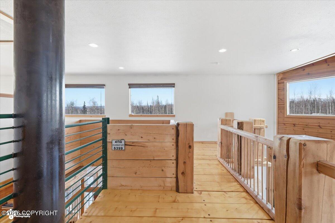
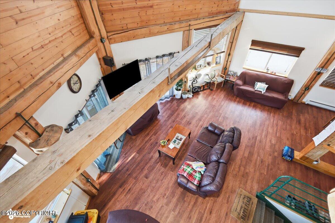
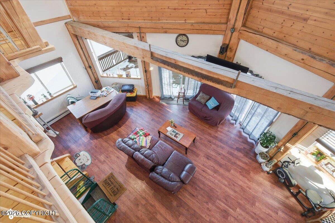
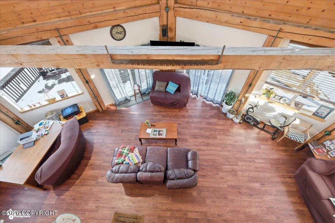
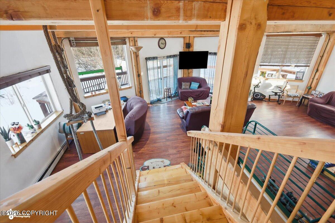
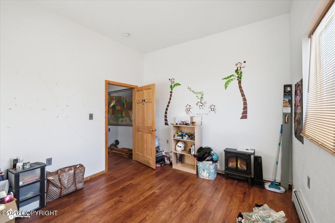
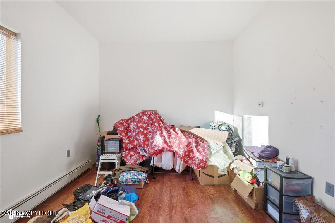
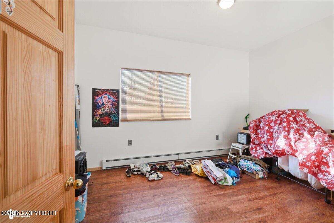
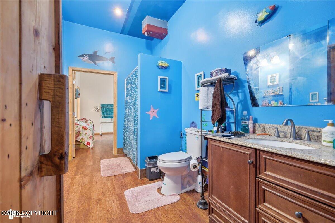
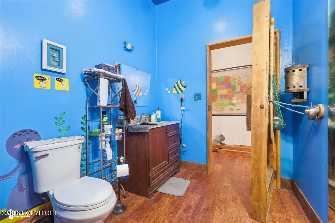
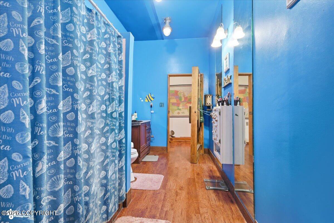
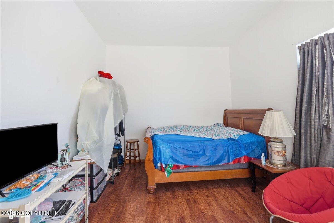
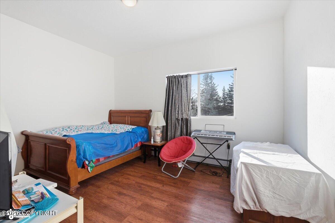
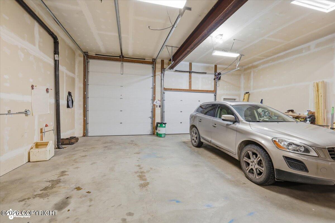
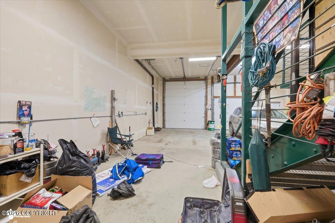
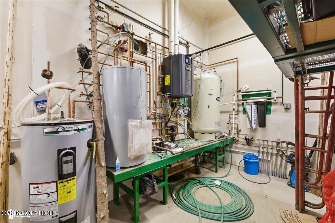
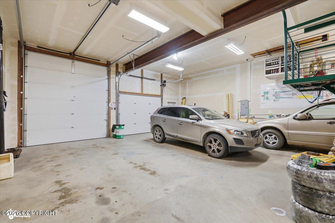
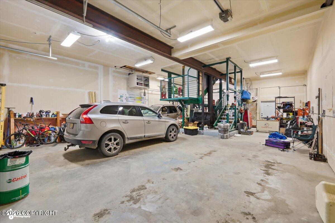
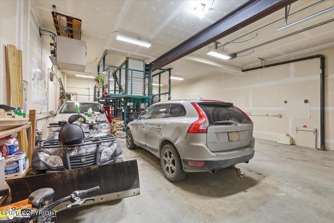
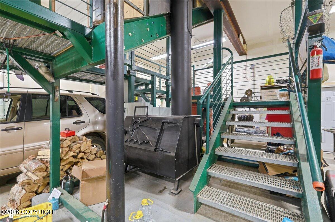
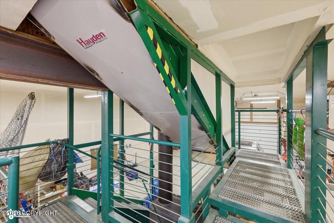
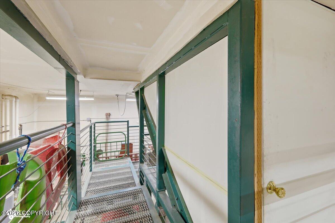
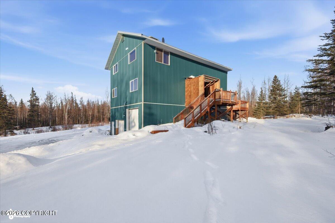
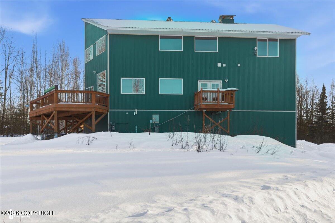
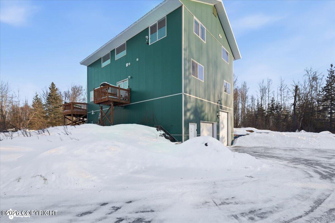
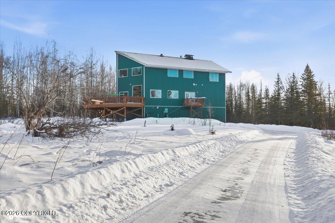
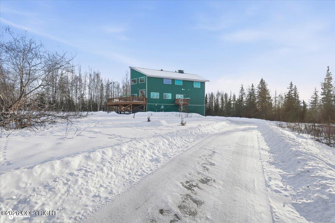
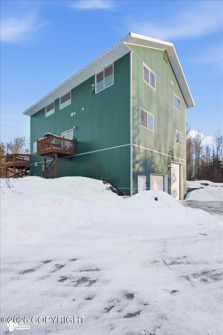
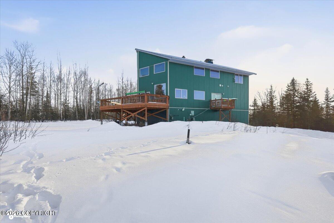
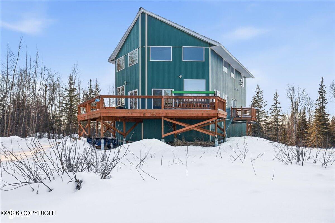
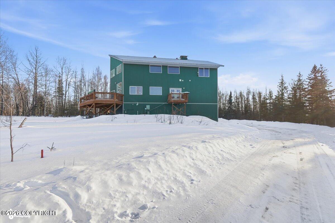
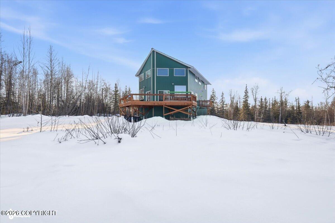
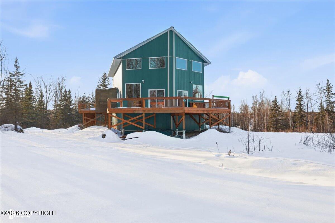
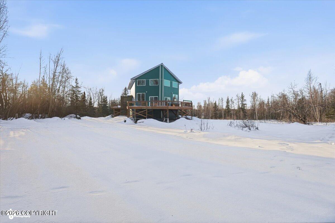
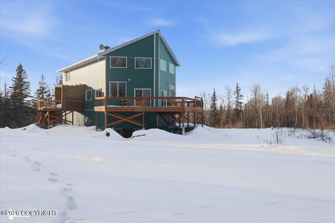
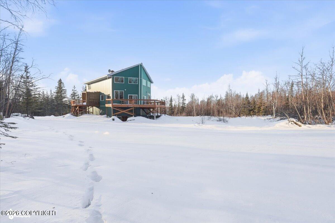
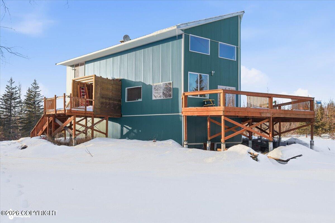
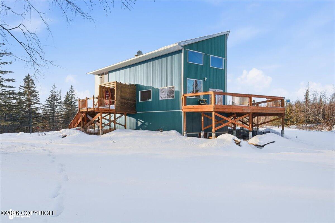
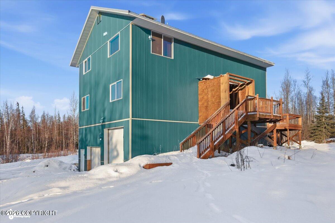
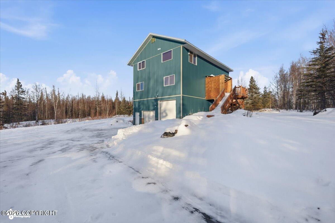
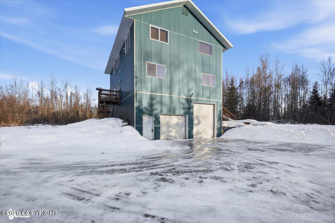
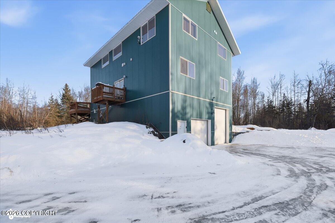
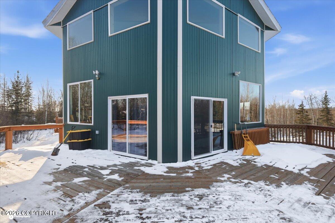
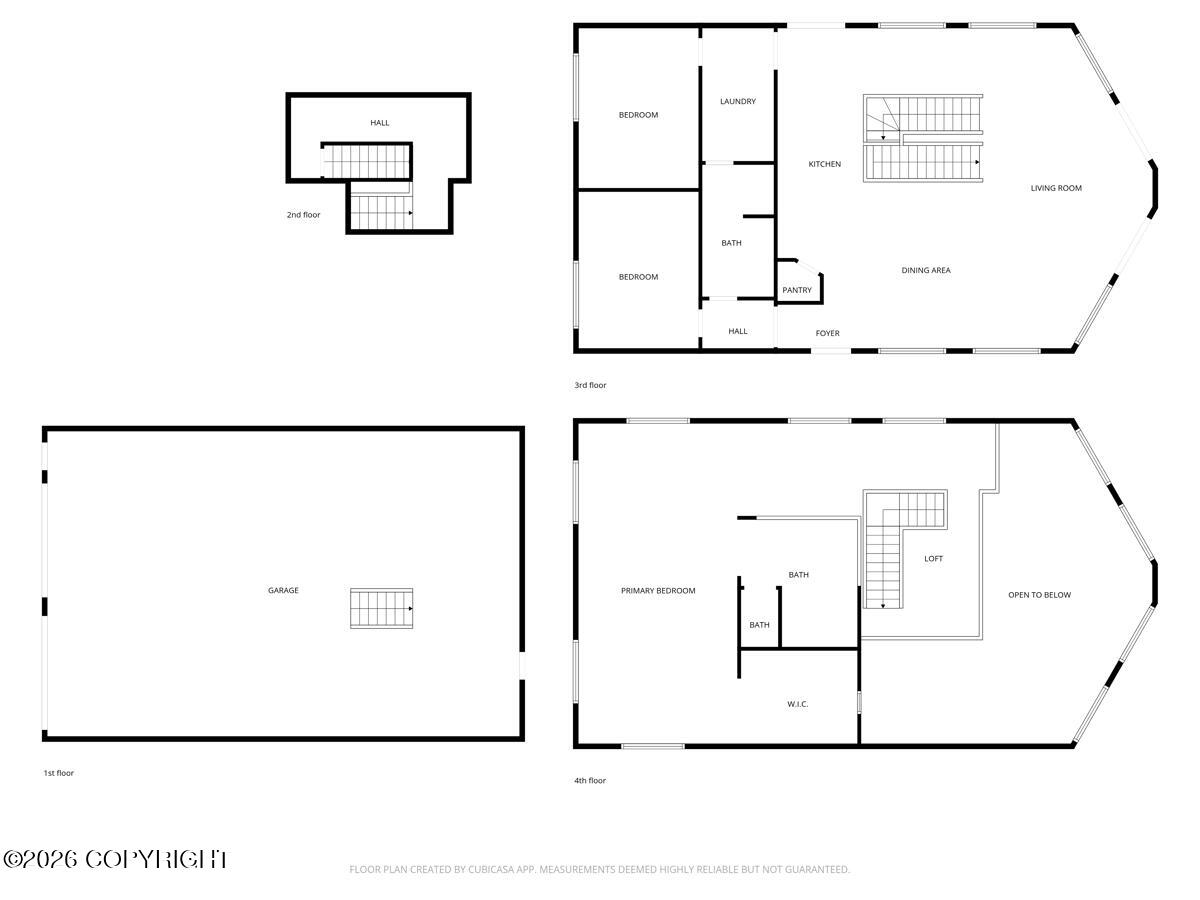
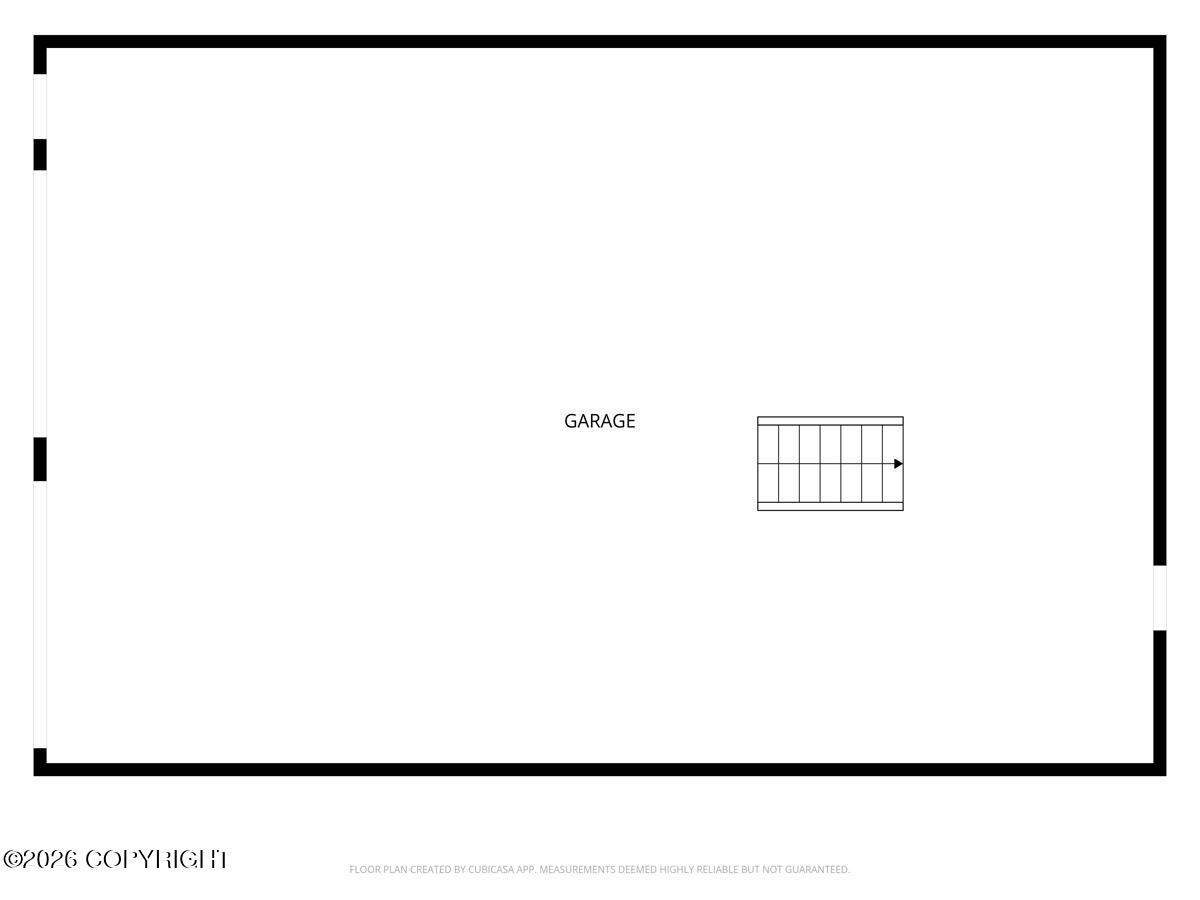
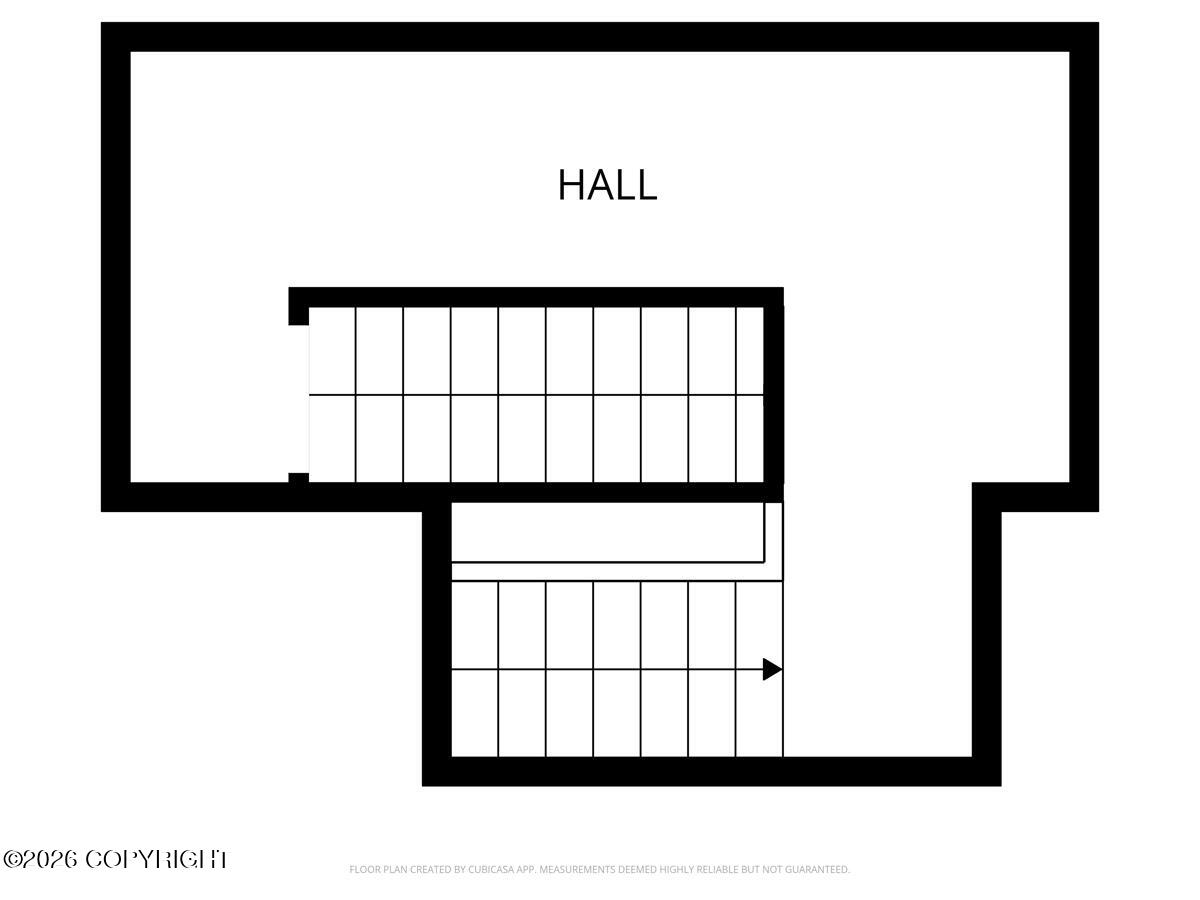
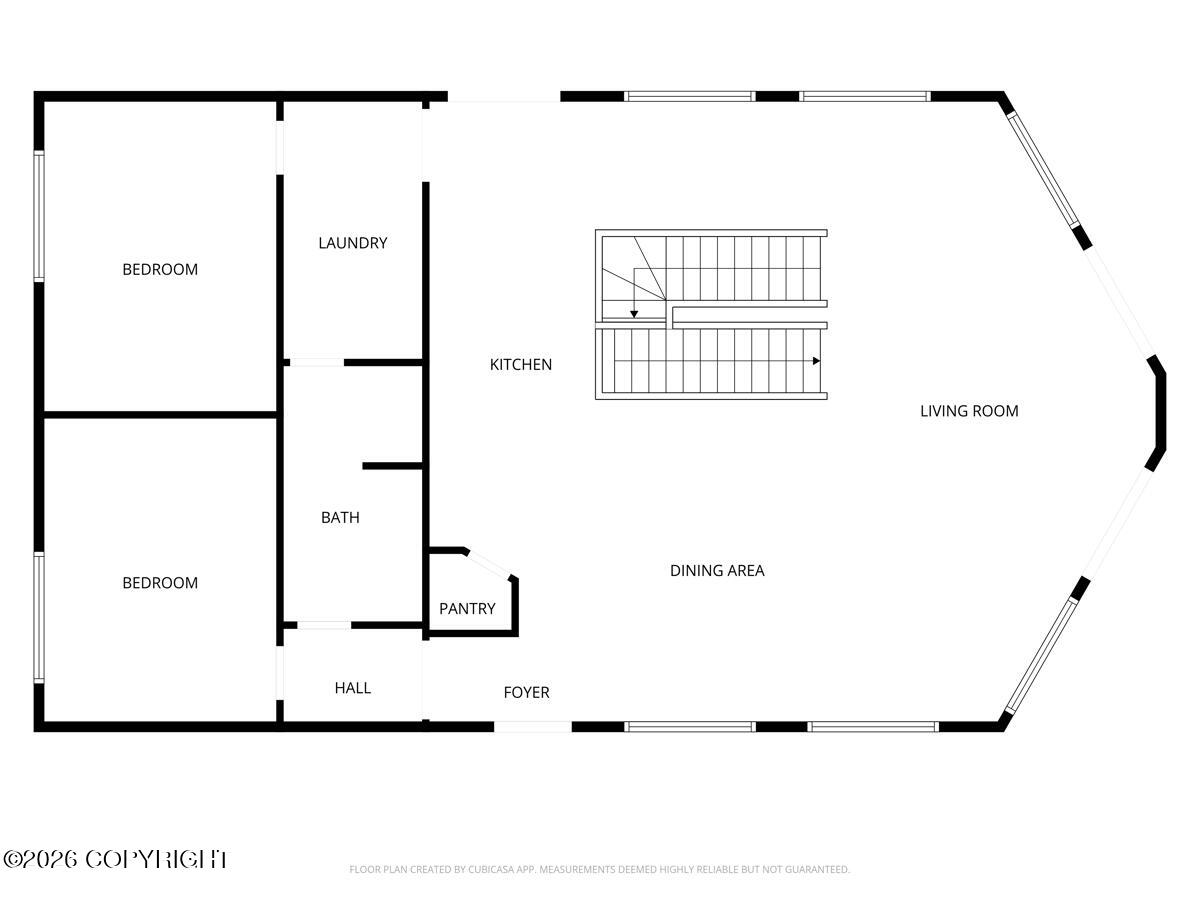
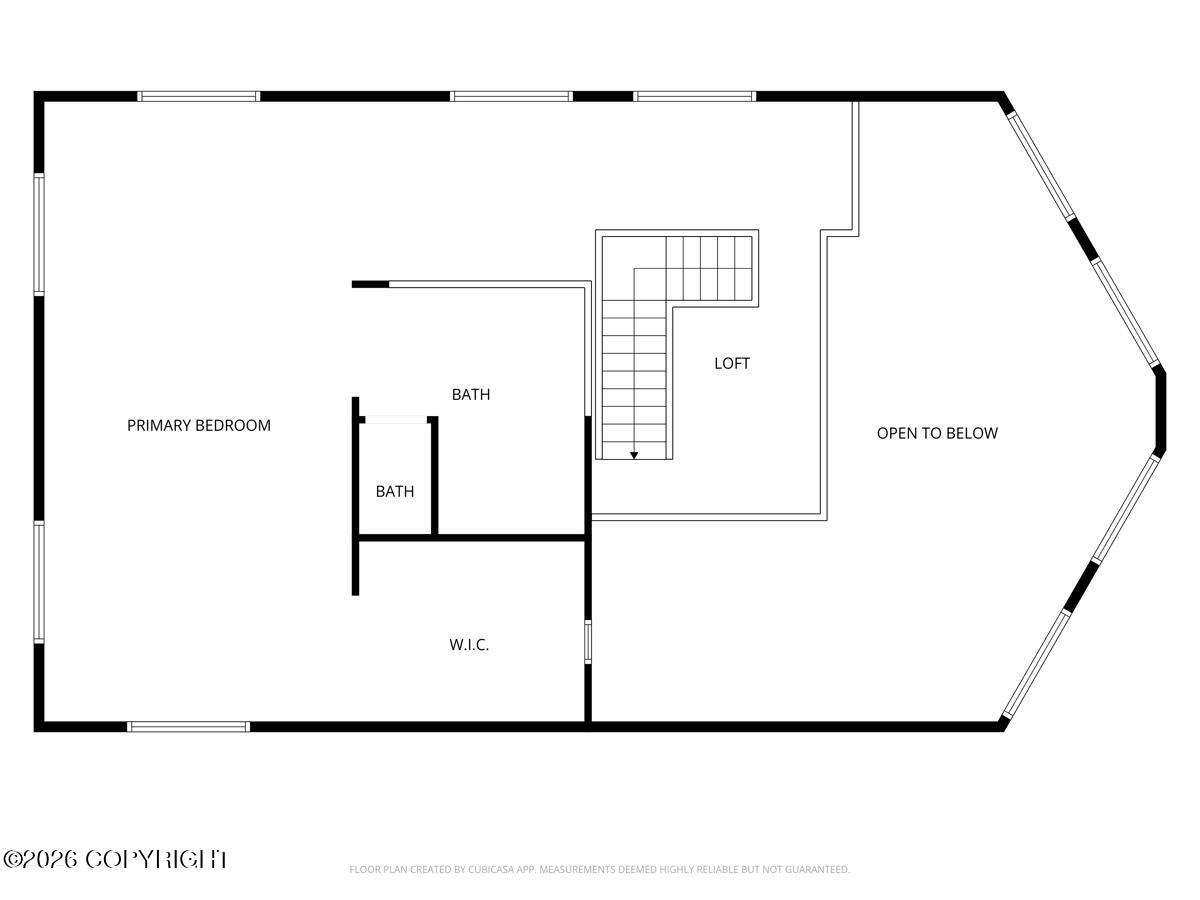
Custom home overbuilt for long term durability on nearly 5 private acres with rare owned water rights. Reinforced construction and upgraded insulation throughout. 3 bed, 2 bath with vaulted ceilings, exposed timber beams, and open living. Massive 6 car garage below. Radiant floor heat, newer boiler, oversized wood stove, wraparound deck, and usable acreage for privacy and room to expand. This home was constructed with a level of structural reinforcement and insulation rarely seen in residential builds. Footers, concrete, rebar, trusses, and framing were built well beyond standard code. A substantial concrete base anchors the structure, supported by reinforced steel beams, sandwiched roof and floor trusses, rigid blueboard insulation, sealed vapor barriers, and extensive spray foam detailing. Select load bearing areas feature stacked 2x6 construction for added strength and rigidity. Heating is equally efficient and overbuilt. A large capacity wood stove located on the garage level heats the home from the ground up, complemented by a nearly new boiler and radiant floor system for steady, low cost warmth. Set on nearly five usable acres with rare owned water rights, the property offers long term flexibility for expansion, additional building, or multigenerational living. Designed with durability and low maintenance in mind, this is a home built to last.
Details
| MLS # | 26-1941 |
|---|---|
| Listing Type | For Sale |
| Style | House |
| Sub-Type | Resale |
| Status | Pending |
| Year | 2014 |
| Days On Site | 174 |
| Listing Provided By | Alaska Statewide Realty Co | Drew P Jones |
Features
| Bed(s) | 3 |
|---|---|
| Bath(s) | 2 Total |
| SQ Feet | 2,781 |
| Garage | 6 |
| Story(s) | 3 |
| Zoning | UNK - Unknown (re: all MSB) |
| Acreage | 4.86 |
| Property View | Mountain(s) |
Interior
| Rooms Total | 0 |
|---|---|
| Heating | Radiant Floor, Natural Gas, Wood Stove |
| Heating Yes / No | Yes |
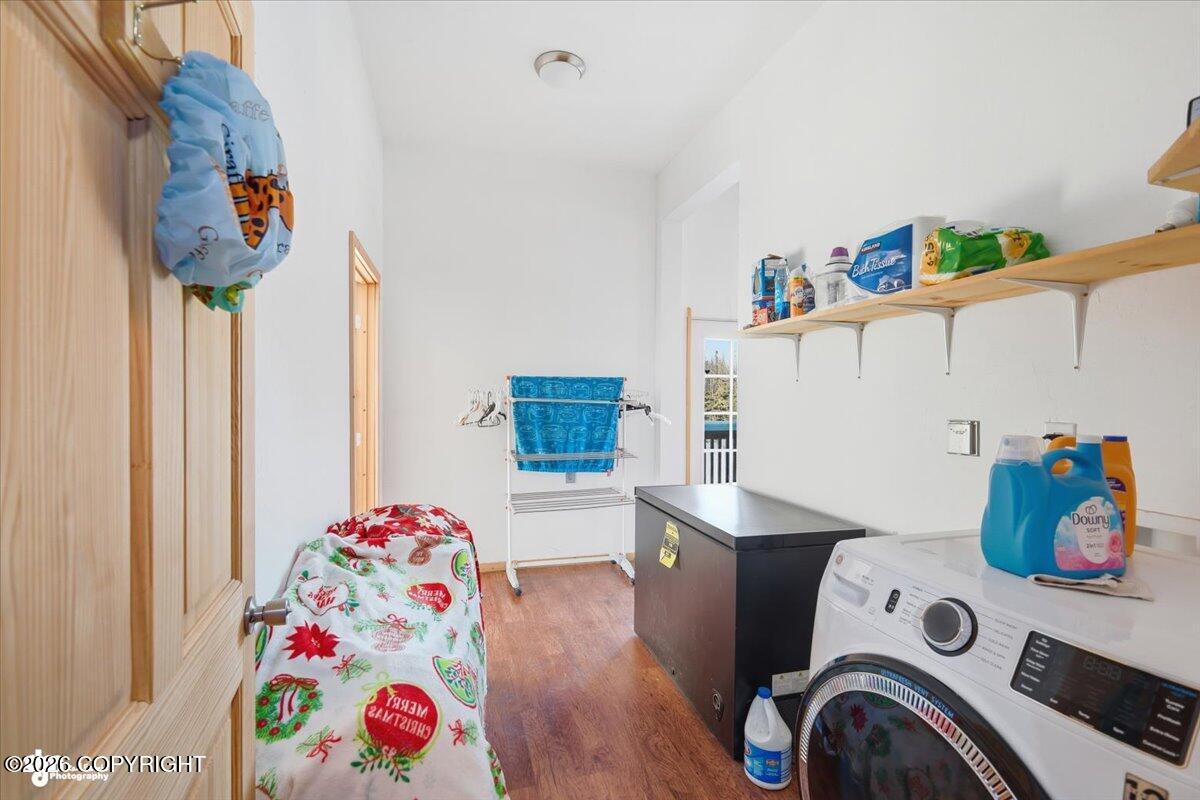
| Appliances | Dishwasher, Refrigerator, Freezer |
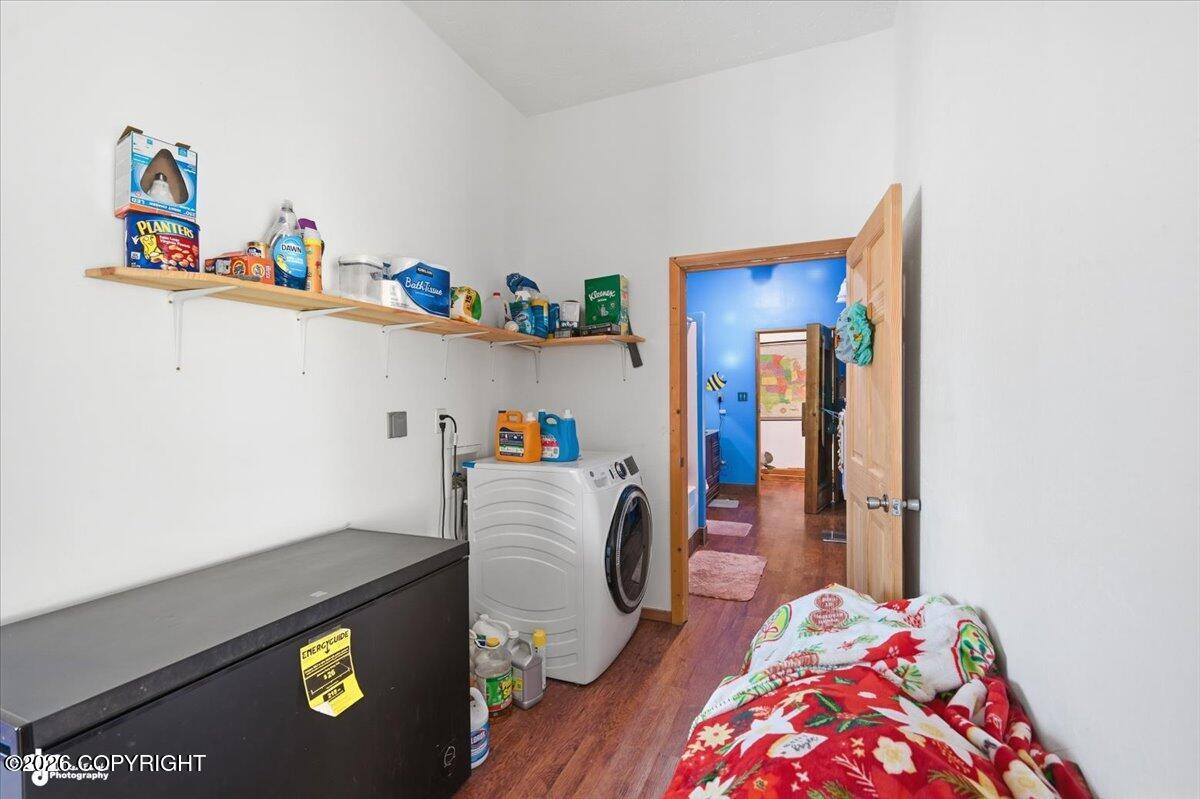
| Interior Features | Fireplace, Security System, Washer &/Or Dryer Hookup, BR/BA on Main Level, Microwave |
Exterior
| Roof | Metal |
|---|---|
| Lot Features | Level |
| Construction Materials | Concrete, Wood Frame - 2x6 |
| Foundation Details | Poured Concrete |
| Patio And Porch Features | Deck |
| Exterior Sp Finish Co Exterior Sp Finish | Metal |
Parking
| Parking Features | Attached, Tuck Under |
|---|---|
| Carport Sp Type Co Carport Sp Type | None |
Utilities
| Sewer | Septic Tank |
|---|
Location
| Road Surface Type | Gravel, Maintained |
|---|---|
| Frontage Type | Unknown-BTV |
Taxes
| Tax Annual Amount | 7455 |
|---|---|
| Tax Year | 2025 |
| Tax Map Number | HO08 |
| Tax Legal Description | Phillips Addn 4 L1 |
Area Information
| State | AK |
|---|---|
| City | Wasilla |
| Zip Code | 99623 |
| Area | 1D Matanuska Susitna Borough |
| Subarea | ML Meadow Lakes |
| School District | Houston |
| Elementary School | Meadow Lakes |
| High School | Houston |
| Listing VS Median (in 99623) | |
Price: $633,000 low | high Med: $465,000 sqft: 2,781 low | high Med: 2,005 $ / sqft: $228 low | high Med: $232 On site: 174 low | high Med: 12 | |
Request a showing
Request a showing
Contact
Learn More About This Property

| State | AK |
|---|---|
| City | Wasilla |
| Zip Code | 99623 |
| Area | 1D Matanuska Susitna Borough |
| Subarea | ML Meadow Lakes |
| School District | Houston |
| Elementary School | Meadow Lakes |
| High School | Houston |
| Listing VS Median (in 99623) | |
Price: $633,000 low | high Med: $465,000 sqft: 2,781 low | high Med: 2,005 $ / sqft: $228 low | high Med: $232 On site: 174 low | high Med: 12 | |