7300 Newby Avenue,Anchorage, AK 99507
Anchorage, AK 99507


Description
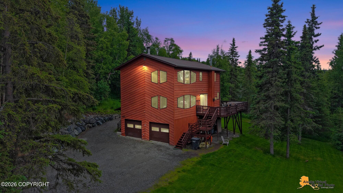
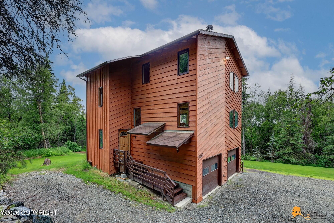
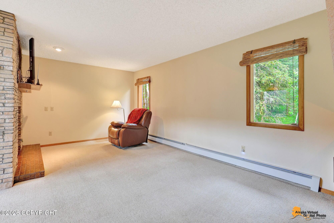
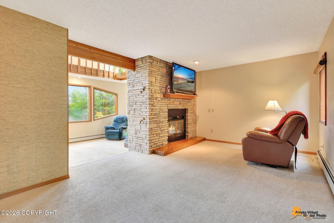
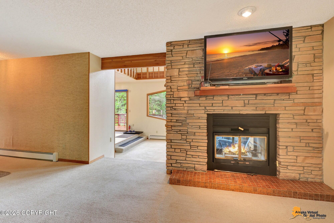
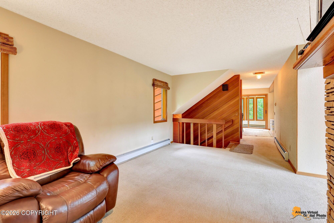
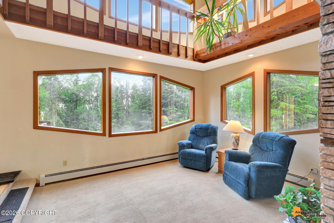
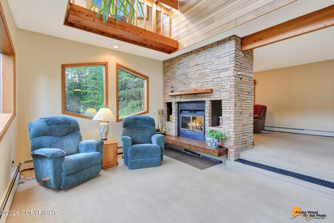
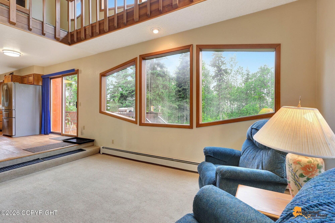
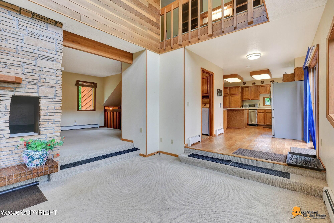
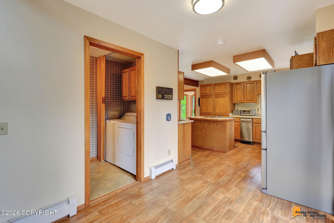
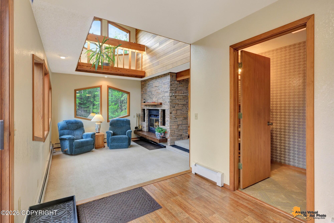
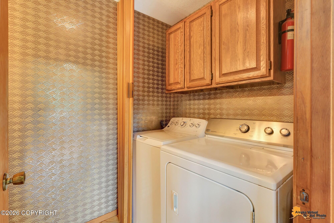
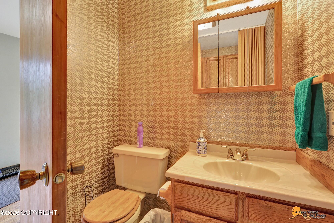
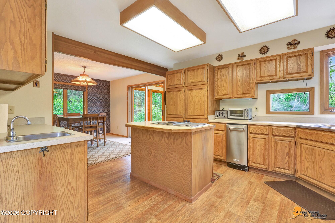
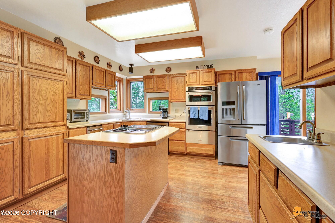
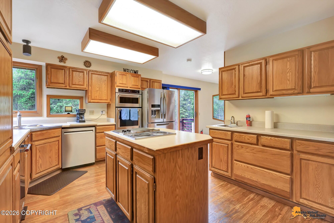
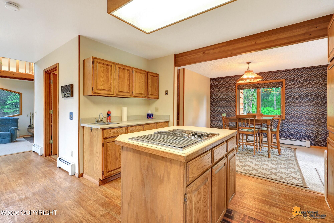
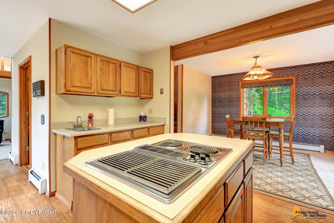
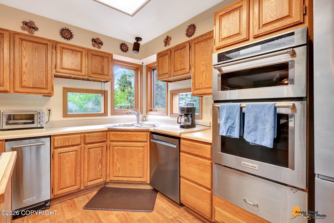
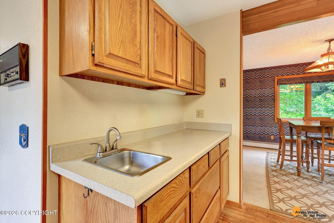
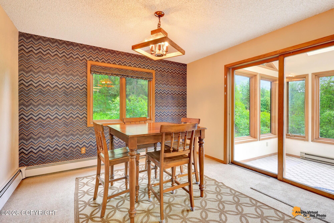
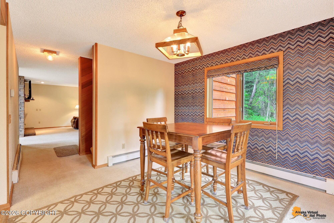
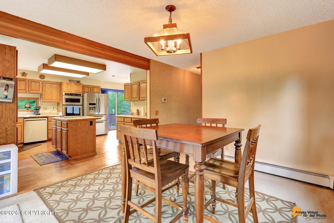
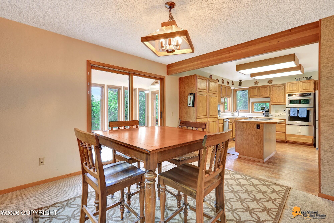
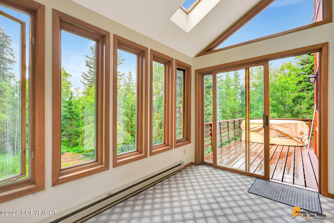
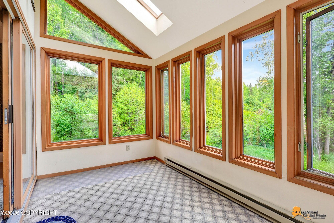
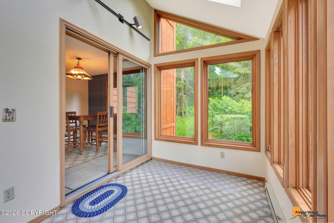
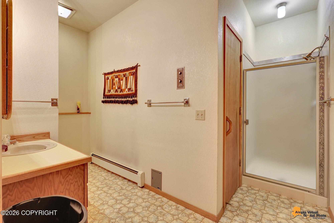
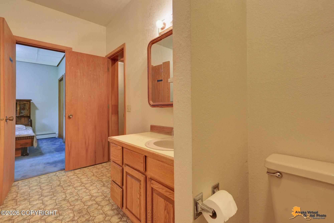
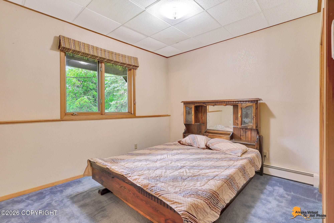
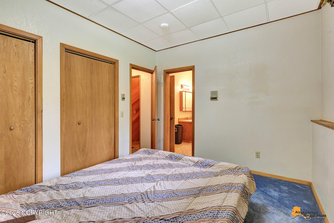
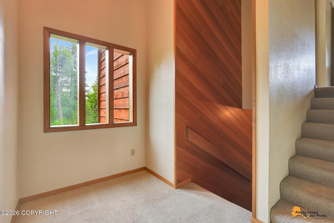
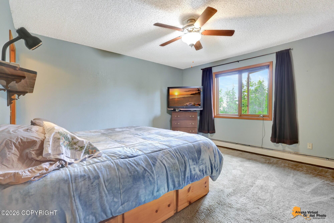
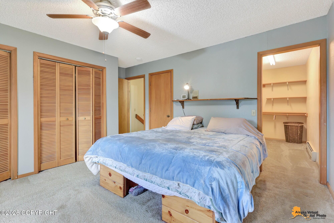
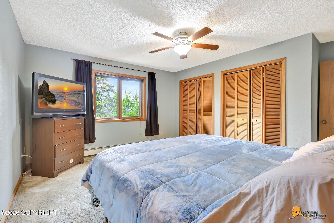
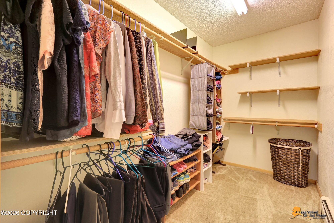
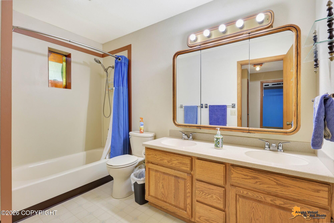
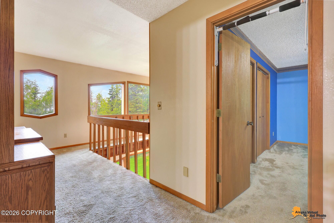
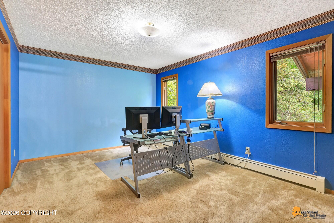
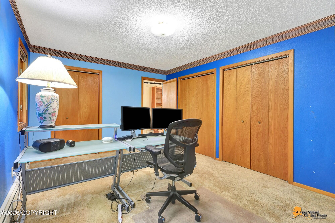
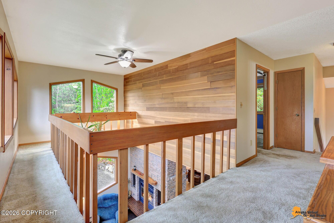
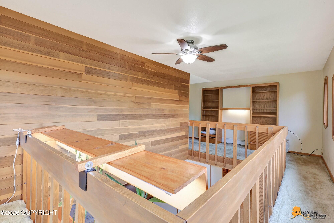
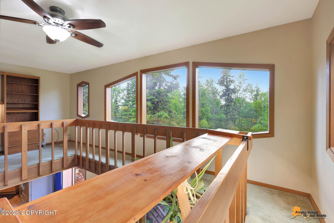
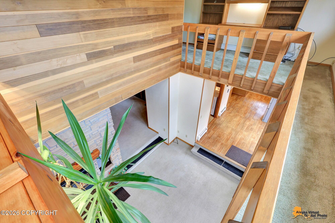
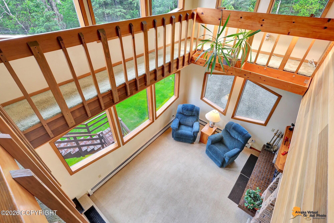
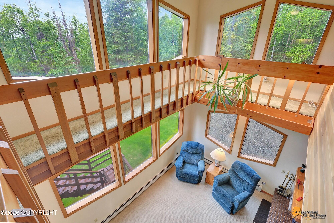
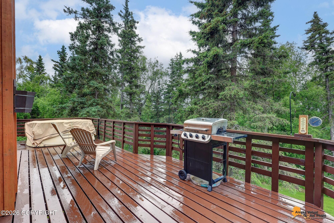
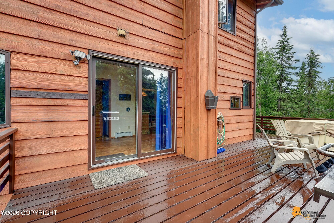
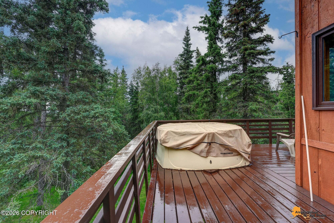
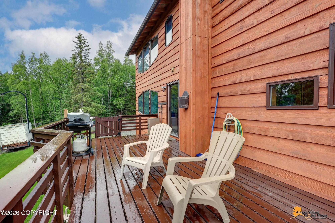
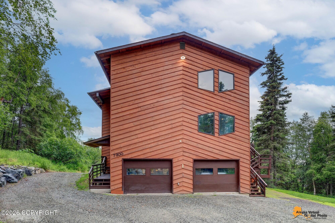
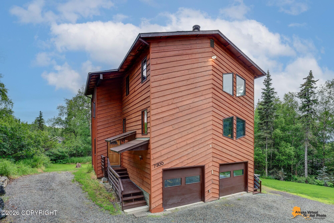
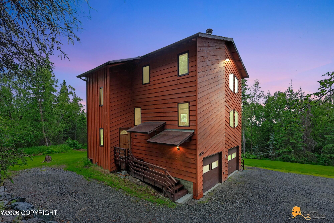
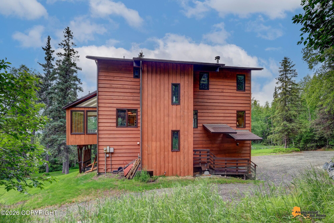
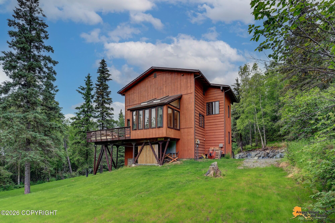
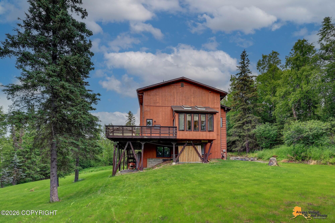
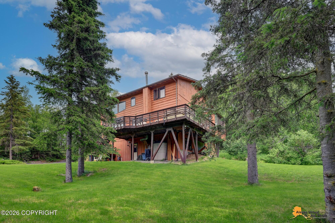
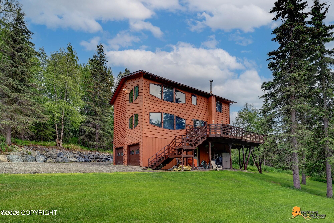
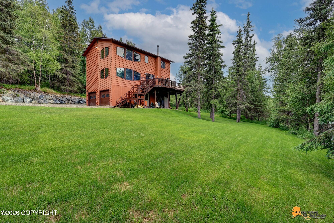
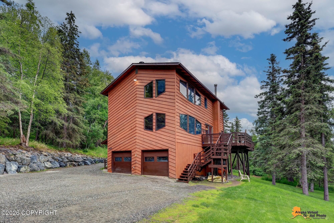
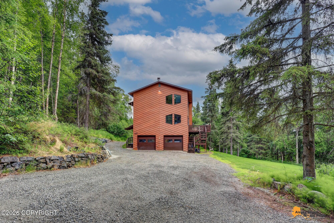
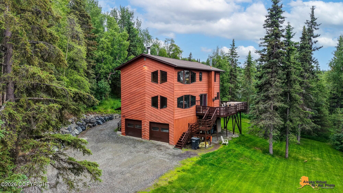
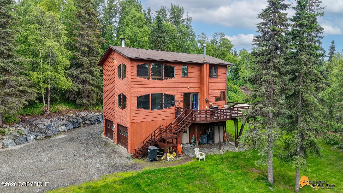
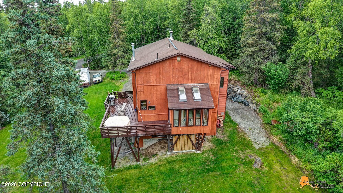
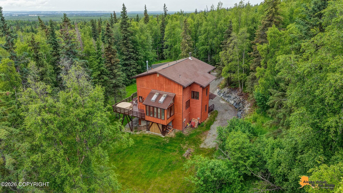
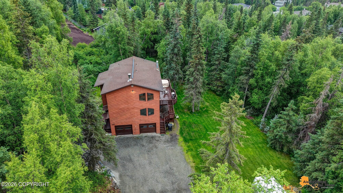
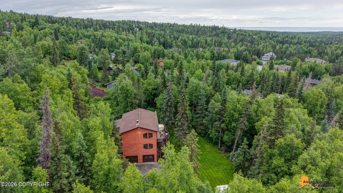
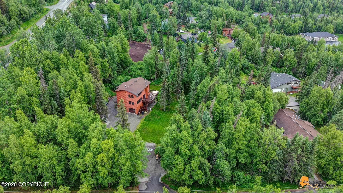
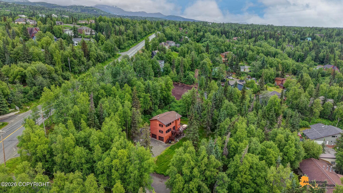
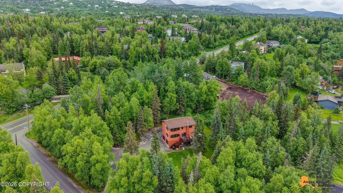
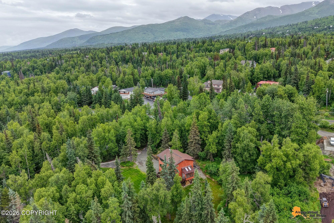
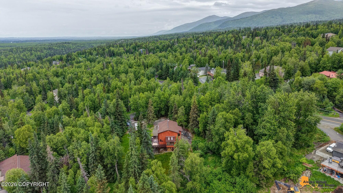
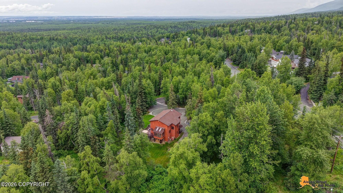
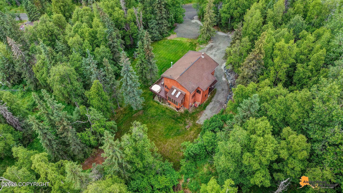
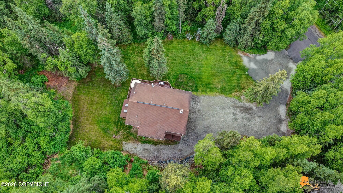
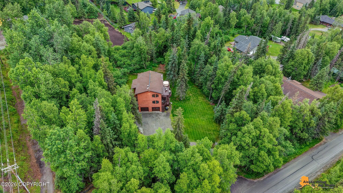
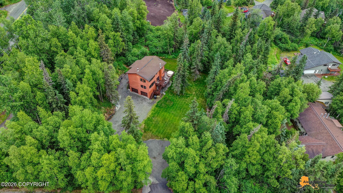
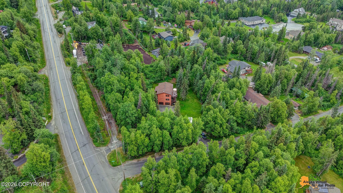
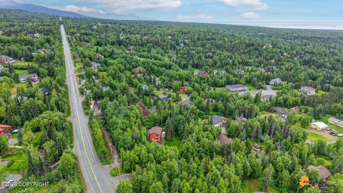
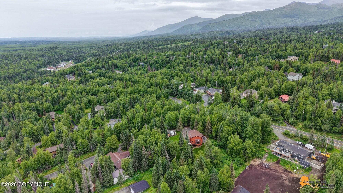
Located on the lower hillside with close access to Hillside trails, this meticulously maintained home sits on 1.75 private acres and offers a bright, unique floor plan designed for both everyday living and entertaining. The versatile layout-with 2 bedrooms up, one bedroom down, and living spaces in-between, offers privacy within the home as well. Enjoy sunsets from the spacious SW facing deck. The treed lot offers wintertime views (they are your trees...so the view can be opened up!) and summertime privacy. A cozy double sided gas fireplace in the living area, and a South facing sunroom, bring the outdoors in. Recent updates include luxury vinyl flooring, bathroom updates, and new appliances. The property features landscaped grounds with a new rock retaining wall and circular driveway for easy access. This home has been meticulously maintained. Home warranty included!
Details
| MLS # | 26-7732 |
|---|---|
| Listing Type | For Sale |
| Style | House |
| Sub-Type | Resale |
| Status | Pending |
| Year | 1981 |
| Days On Site | 62 |
| Listing Provided By | Herrington and Company, LLC | Savanna Wiita |
Features
| Bed(s) | 3 |
|---|---|
| Bath(s) | 3 Total |
| SQ Feet | 2,419 |
| Garage | 2 |
| Basement | Y |
| Zoning | R6 - Suburban Residential |
| Acreage | 1.73 |
| Property View | City Lights, Inlet, Mountain(s), |
Interior
| Rooms Total | 0 |
|---|---|
| Heating | Baseboard, Natural Gas |
| Heating Yes / No | Yes |
| Appliances | Dishwasher, Refrigerator, Trash Compactor, Down Draft |
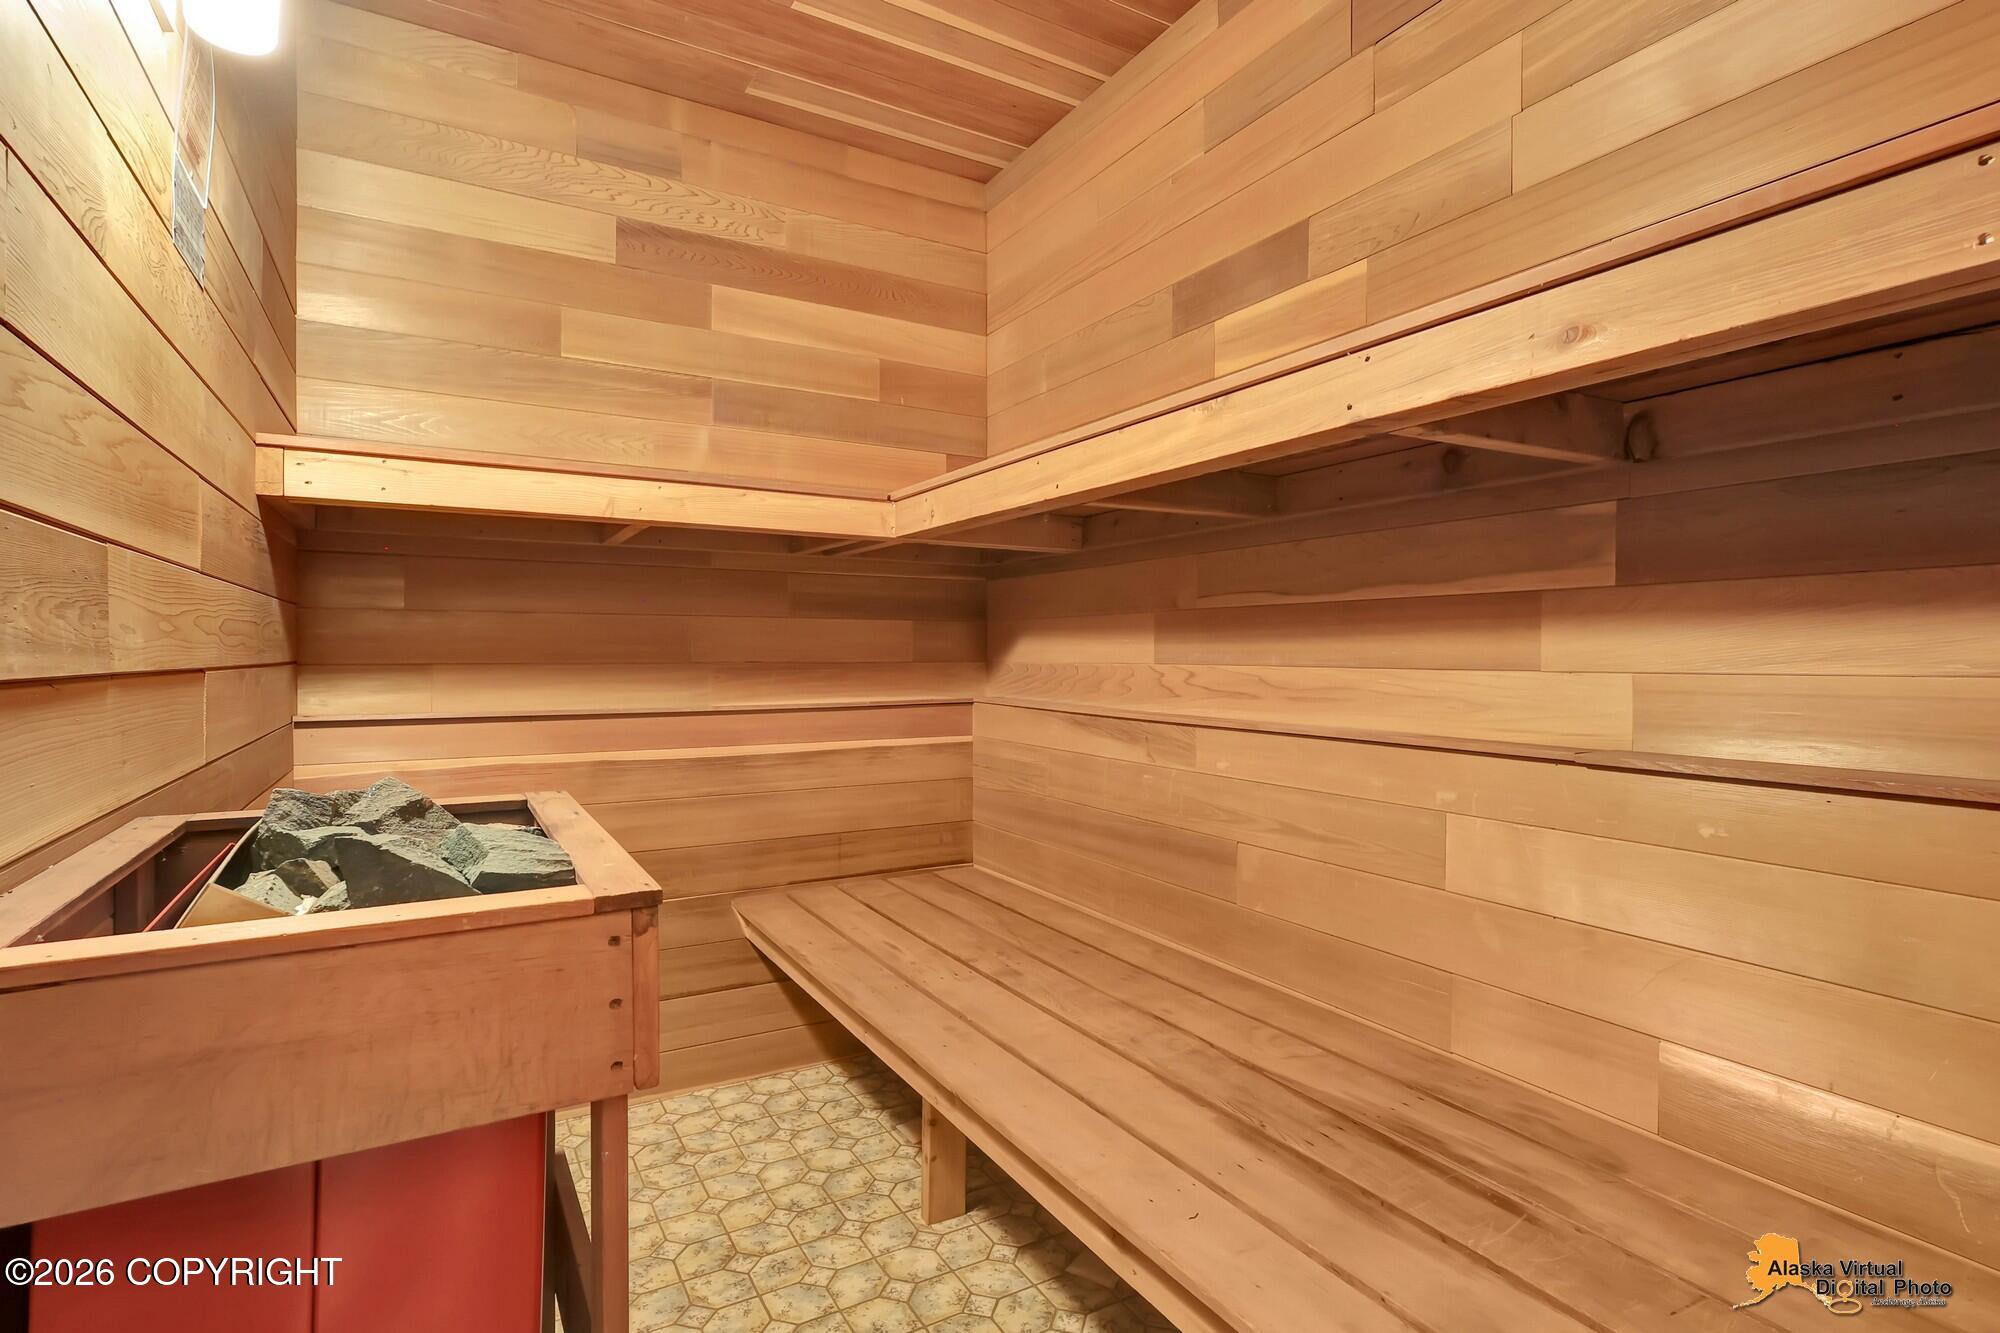
| Interior Features | Basement, Den &/Or Office, Sauna, Washer &/Or Dryer Hookup, Ceiling Fan(s), Central Vac Rough-in, Smoke Detector(s), Vaulted Ceiling(s), Gas Fireplace, Microwave |
| Fireplace Yes / No | Yes |
Exterior
| Roof | Asphalt, Shingle |
|---|---|
| Exterior Features | Fire Service Area, Garage Door Opener, Road Service Area, RV Parking, Sun Room, View, Private Yard |
| Lot Features | Level, Steep Slope |
| Construction Materials | Wood Frame |
| Foundation Details | Other |
| Patio And Porch Features | Deck |
| Exterior Sp Finish Co Exterior Sp Finish | Wood |
| Architectural Style | Split Level |
Parking
| Parking Features | Attached, Heated Garage, Circular Driveway |
|---|---|
| Carport Sp Type Co Carport Sp Type | None |
Utilities
| Sewer | Septic Tank |
|---|
Location
| Road Surface Type | Paved, Maintained |
|---|
Taxes
| Tax Annual Amount | 9964 |
|---|---|
| Tax Year | 2026 |
| Tax Map Number | N/A |
| Tax Legal Description | Nettleton L1C |
Area Information
| State | AK |
|---|---|
| City | Anchorage |
| Zip Code | 99507 |
| Area | 1A Anchorage Municipality |
| Subarea | Abbott Rd Dearmoun Rd |
| School District | Service |
| Elementary School | O'Malley |
| High School | Service |
| Listing VS Median (in 99507) | |
Price: $645,000 low | high Med: $449,900 sqft: 2,419 low | high Med: 2,095 $ / sqft: $267 low | high Med: $216 On site: 62 low | high Med: 80.5 | |
Request a showing
Request a showing
Contact
Learn More About This Property

| State | AK |
|---|---|
| City | Anchorage |
| Zip Code | 99507 |
| Area | 1A Anchorage Municipality |
| Subarea | Abbott Rd Dearmoun Rd |
| School District | Service |
| Elementary School | O'Malley |
| High School | Service |
| Listing VS Median (in 99507) | |
Price: $645,000 low | high Med: $449,900 sqft: 2,419 low | high Med: 2,095 $ / sqft: $267 low | high Med: $216 On site: 62 low | high Med: 80.5 | |