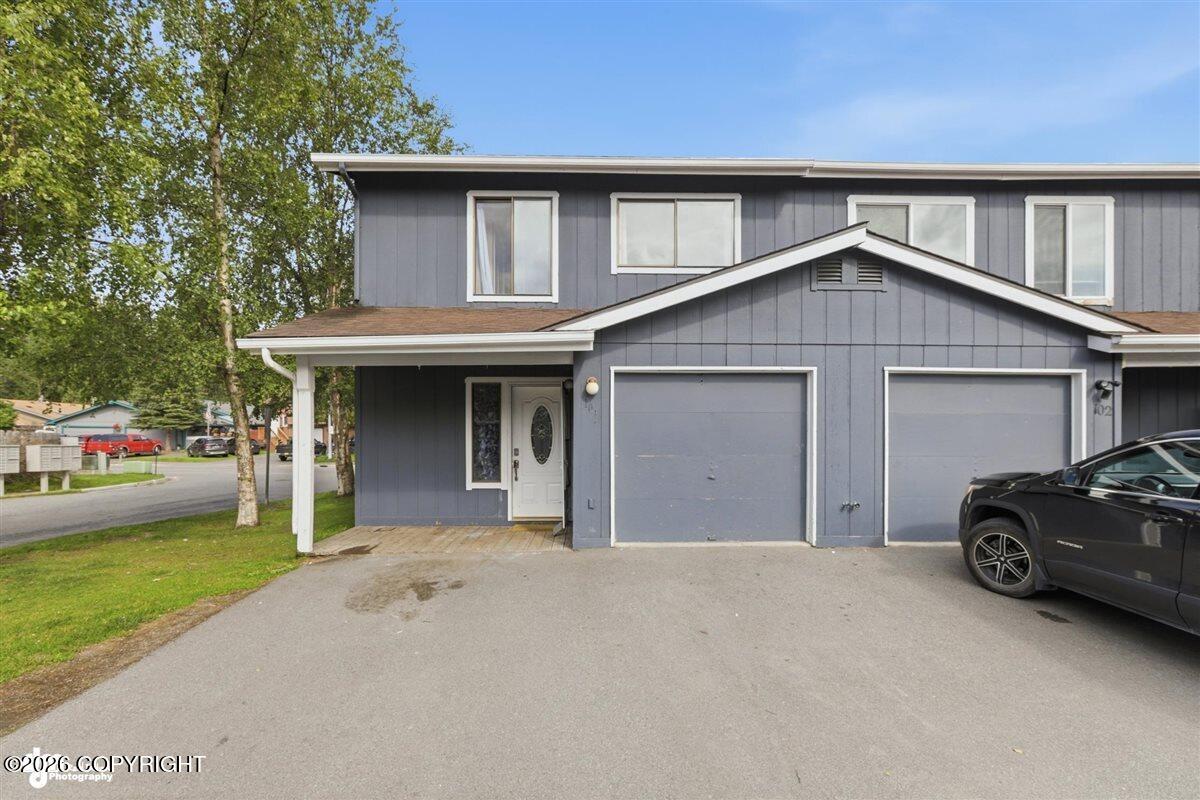
8050 Pioneer Drive #1705,Anchorage, AK 99504
Anchorage, AK 99504


Description
Move right into this beautiful 3-bedroom, 3 full bath condo offering 1,409 square feet. This inviting home features vaulted ceilings, a wood-burning fireplace, a breakfast bar, a fully updated kitchen with stainless steel appliances, and a primary suite with a relaxing jetted tub. Notable improvements include luxury vinyl plank flooring, windows, hot water heater, new carpeting and trim, and fresh interior wall and ceiling paint throughout.Enjoy your private deck overlooking the shared courtyard or unwind on the covered front patio. The attached 203 square foot garage provides convenient parking and additional storage, while temporary on-site parking for guests and recreational vehicles is available, subject to condominium association rules and availability.Ideally located in East Anchorage, just minutes from JBER, hospitals, shopping, dining, parks, and trails.All appliances are included, along with a transferable Choice Home Warranty valid through November 1, 2028. Passing heating system and chimney inspections were completed in May 2026, providing added peace of mind.
Details
| MLS # | 26-7811 |
|---|---|
| Listing Type | For Sale |
| Style | Condominium |
| HOA Dues | $300 |
| Sub-Type | Resale |
| Status | Pending |
| Year | 1983 |
| Days On Site | 61 |
| Listing Provided By | Elite Real Estate Group | Jean Santiago |
Features
| Bed(s) | 3 |
|---|---|
| Bath(s) | 3 Total |
| SQ Feet | 1,409 |
| Garage | 1 |
| Zoning | R3 - Multiple Family Residential |
| Property View | Mountain(s), Partial |
Interior
| Rooms Total | 0 |
|---|---|
| Heating | Forced Air, Natural Gas |
| Heating Yes / No | Yes |
| Appliances | Dishwasher, Disposal, Refrigerator |
| Interior Features | Fireplace, Washer &/Or Dryer Hookup, Central Vac Rough-In, Jetted Tub, Ceiling Fan(s), Smoke Detector(s), Vaulted Ceiling(s), Pantry, Soaking Tub, Wood Counters, BR/BA Primary on Main Level, Microwave |
Exterior
| Roof | Asphalt, Composition, Shingle |
|---|---|
| Exterior Features | Covenant/Restriction, Fire Service Area, Road Service Area, Home Warranty, Parkside, Paved Driveway, Ground Floor Unit |
| Security Features | CO Detector(s) |
| Lot Features | Level |
| Construction Materials | Wood Frame - 2x6 |
| Foundation Details | Block, Other |
| Patio And Porch Features | Deck |
| Exterior Sp Finish Co Exterior Sp Finish | Wood |
| Other Equipment | Satellite Dish |
Parking
| Parking Features | Attached |
|---|---|
| Carport Sp Type Co Carport Sp Type | None |
Utilities
| Sewer | Public Sewer |
|---|---|
| Association Fee Includes | Exterior Maintenance, Grounds Maintenance, Refuse, Sewer, Snow Removal, Water |
Location
| Road Surface Type | Maintained, Paved |
|---|
Taxes
| Tax Annual Amount | 4655.44 |
|---|---|
| Tax Year | 2026 |
| Tax Map Number | N/A |
| Tax Legal Description | South Park Ph 2 #1705 |
Area Information
| State | AK |
|---|---|
| City | Anchorage |
| Zip Code | 99504 |
| Area | 1A Anchorage Municipality |
| Subarea | Boniface Pkwy to Muldoon Rd |
| Community Name | Chugach Foothills Subdivi |
| School District | Bartlett |
| Elementary School | Scenic Park |
| High School | Bartlett |
| Listing VS Median (in Chugach Foothills Subdivi) | |
Price: $300,000 low | high Med: $300,000 sqft: 1,409 low | high Med: 1,409 $ / sqft: $213 low | high Med: $213 On site: 61 low | high Med: 61 | |
Request a showing
Request a showing
Contact
Learn More About This Property

| State | AK |
|---|---|
| City | Anchorage |
| Zip Code | 99504 |
| Area | 1A Anchorage Municipality |
| Subarea | Boniface Pkwy to Muldoon Rd |
| Community Name | Chugach Foothills Subdivi |
| School District | Bartlett |
| Elementary School | Scenic Park |
| High School | Bartlett |
| Listing VS Median (in Chugach Foothills Subdivi) | |
Price: $300,000 low | high Med: $300,000 sqft: 1,409 low | high Med: 1,409 $ / sqft: $213 low | high Med: $213 On site: 61 low | high Med: 61 | |