
8759 W Bunting Street,Wasilla, AK 99623
Wasilla, AK 99623















Description
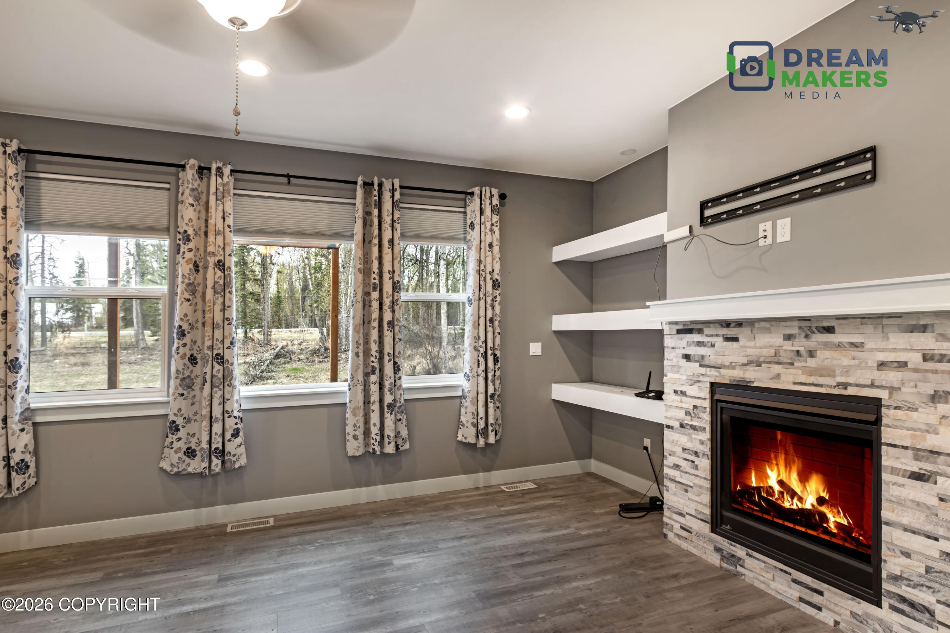
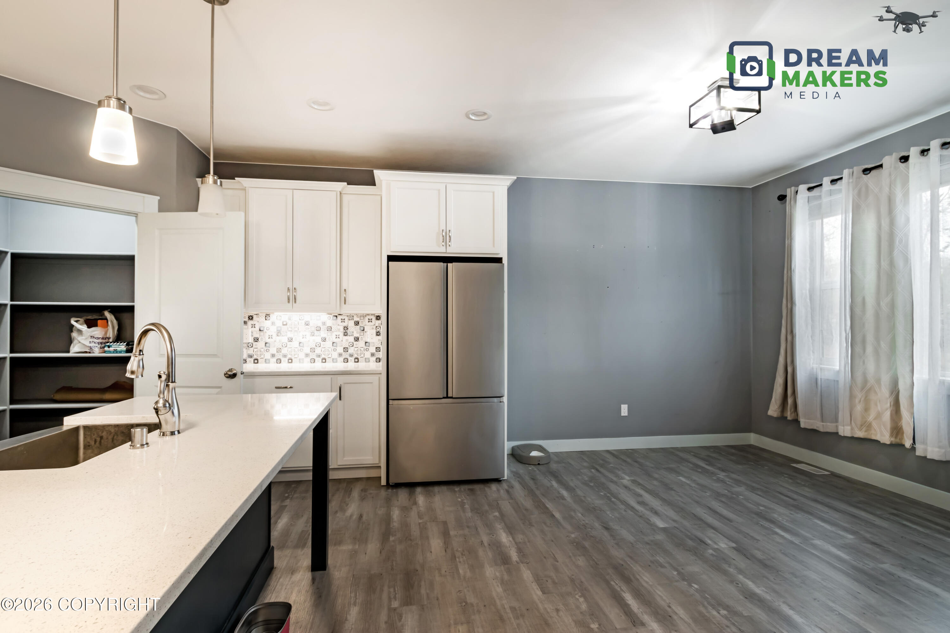
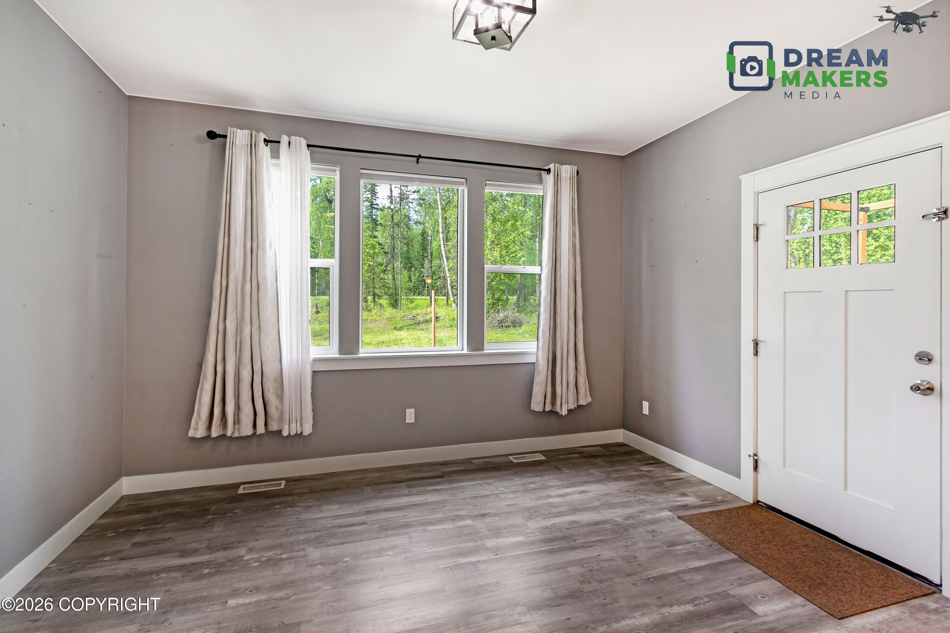
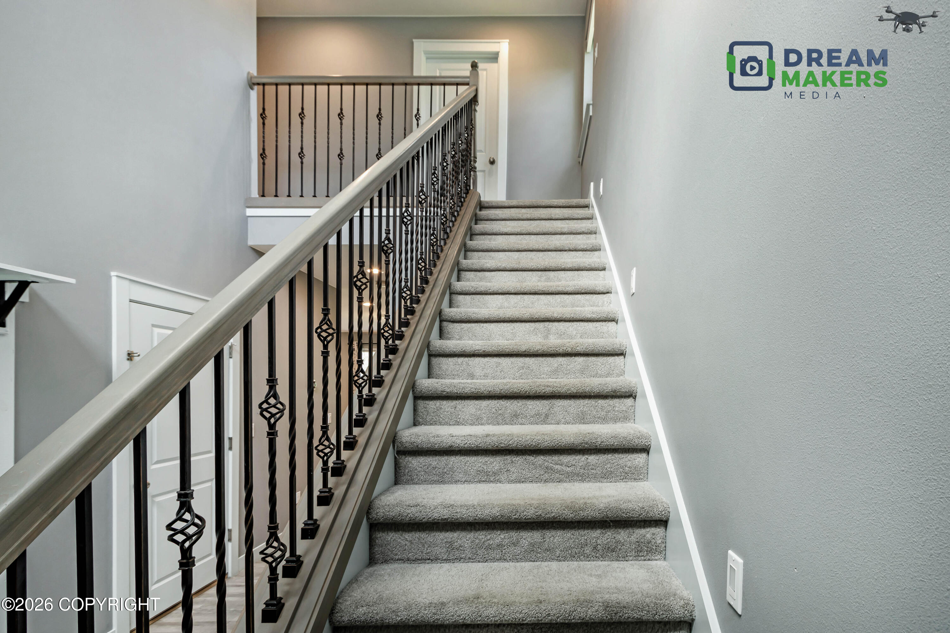
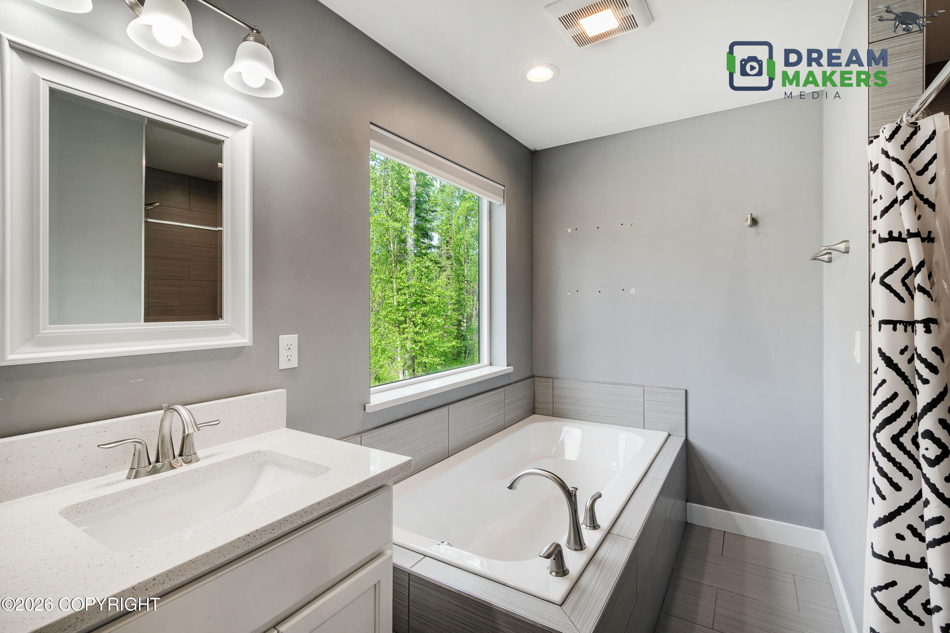
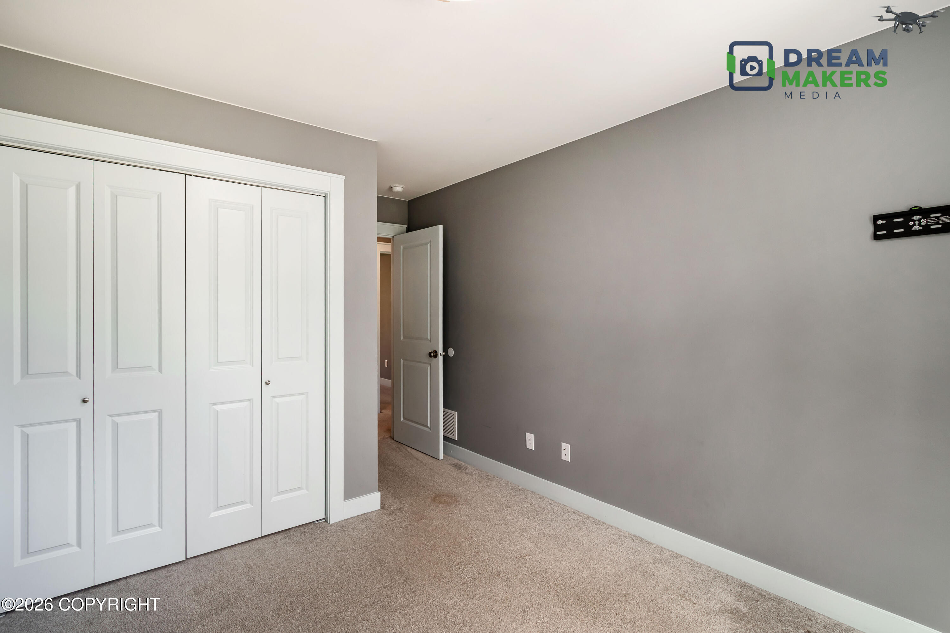
MOTIVATED SELLER!! VA Assumable- 3.75% Stunning newer 2-story home set on a full acre in a peaceful setting. Sun-filled layout with expansive windows, luxury plank flooring, and cozy gas fireplace. Designer kitchen shines with quartz counters, island, and striking two-tone cabinetry with backsplash. Upper-level bedrooms offer privacy, highlighted by a spa-inspired owner's suite with an XL soaker tub and a separate tiled showerThe kitchen shines with quartz countertops and ample space for cooking and gathering, while the open living areas offer comfort and functionality for everyday living or entertaining. Since the generously sized bedrooms are all upstairs, this layout provides privacy while the main level has the kitchen, dining and the living room. Did you notice the flexibility with the Murphy bed? This may stay with an acceptable offer. Take in partial mountain views and think of the possibilities this home offers inside and out. It is a nice blend of style, warmth, and practicality.Fiber Optic VA Assumable. To assume it would be about $90k at 3.75% interest rate. Also the lender is Veteran's United.
Details
| MLS # | 26-2775 |
|---|---|
| Listing Type | For Sale |
| Style | House |
| Sub-Type | Resale |
| Status | Pending |
| Year | 2020 |
| Days On Site | 155 |
| Listing Provided By | Better Homes and Gardens Real Estate Dream Makers | Teresa Jervis |
Features
| Bed(s) | 3 |
|---|---|
| Bath(s) | 3 Total |
| SQ Feet | 1,806 |
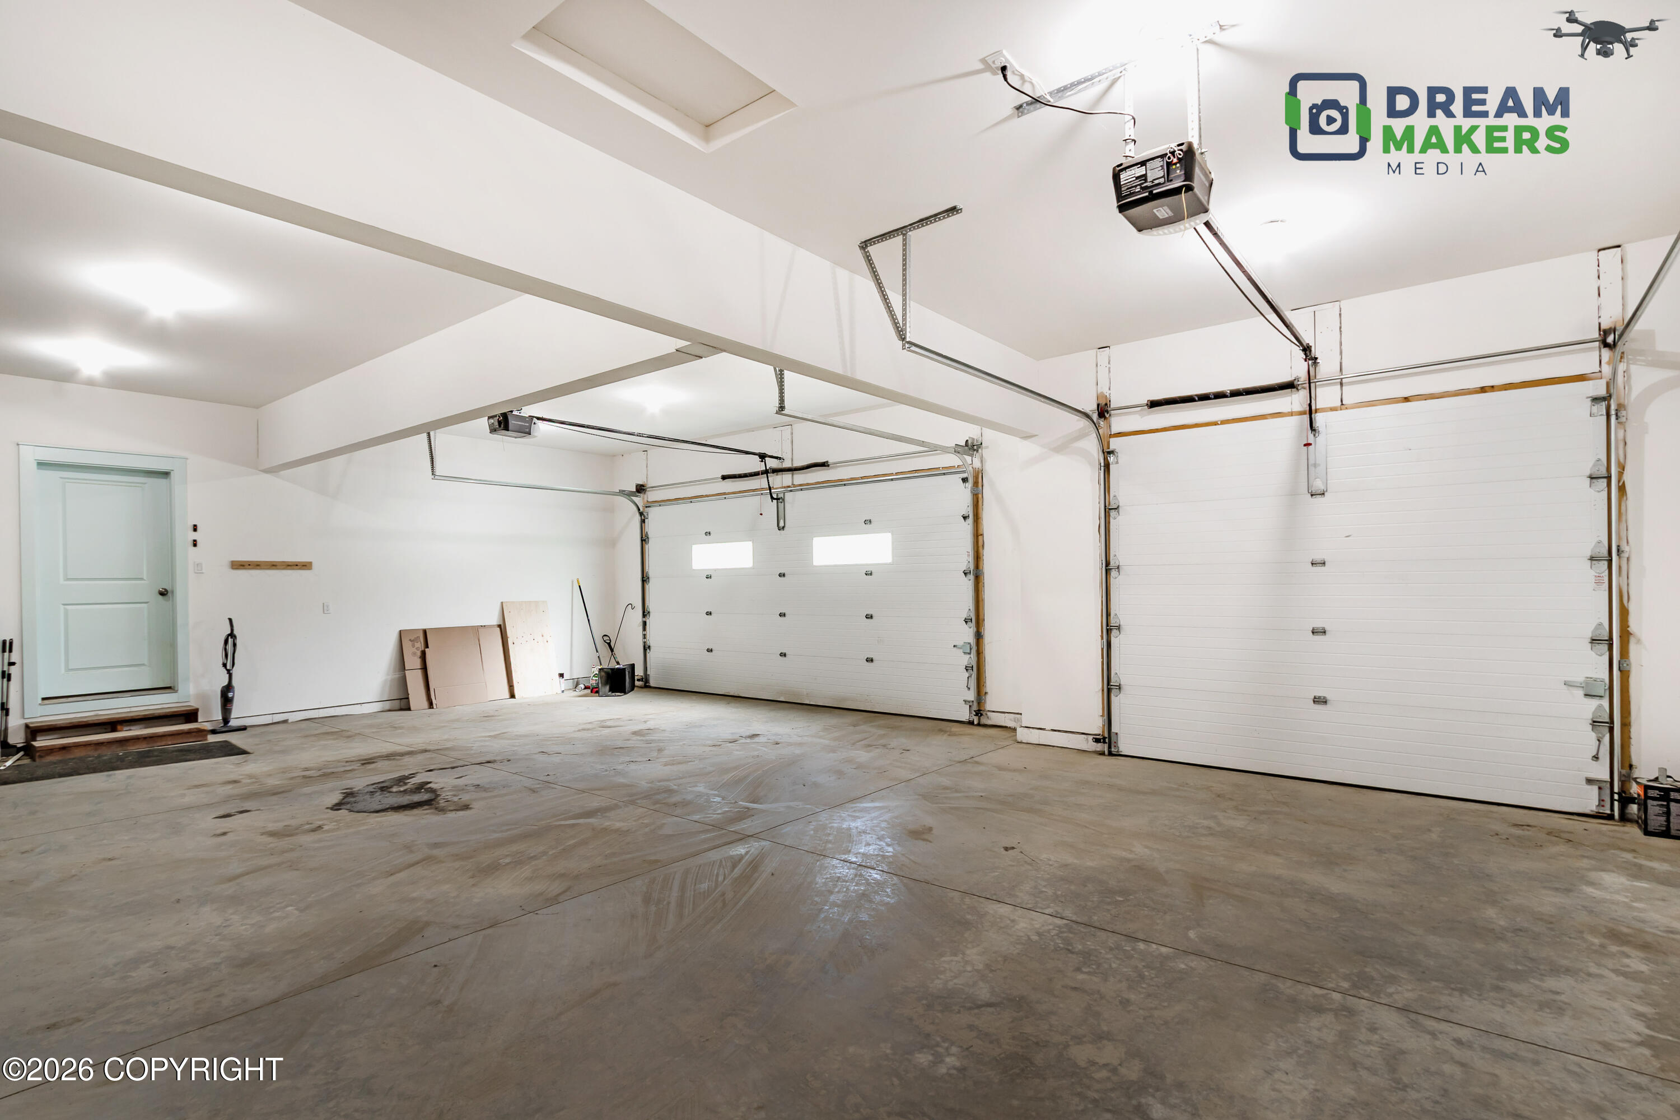
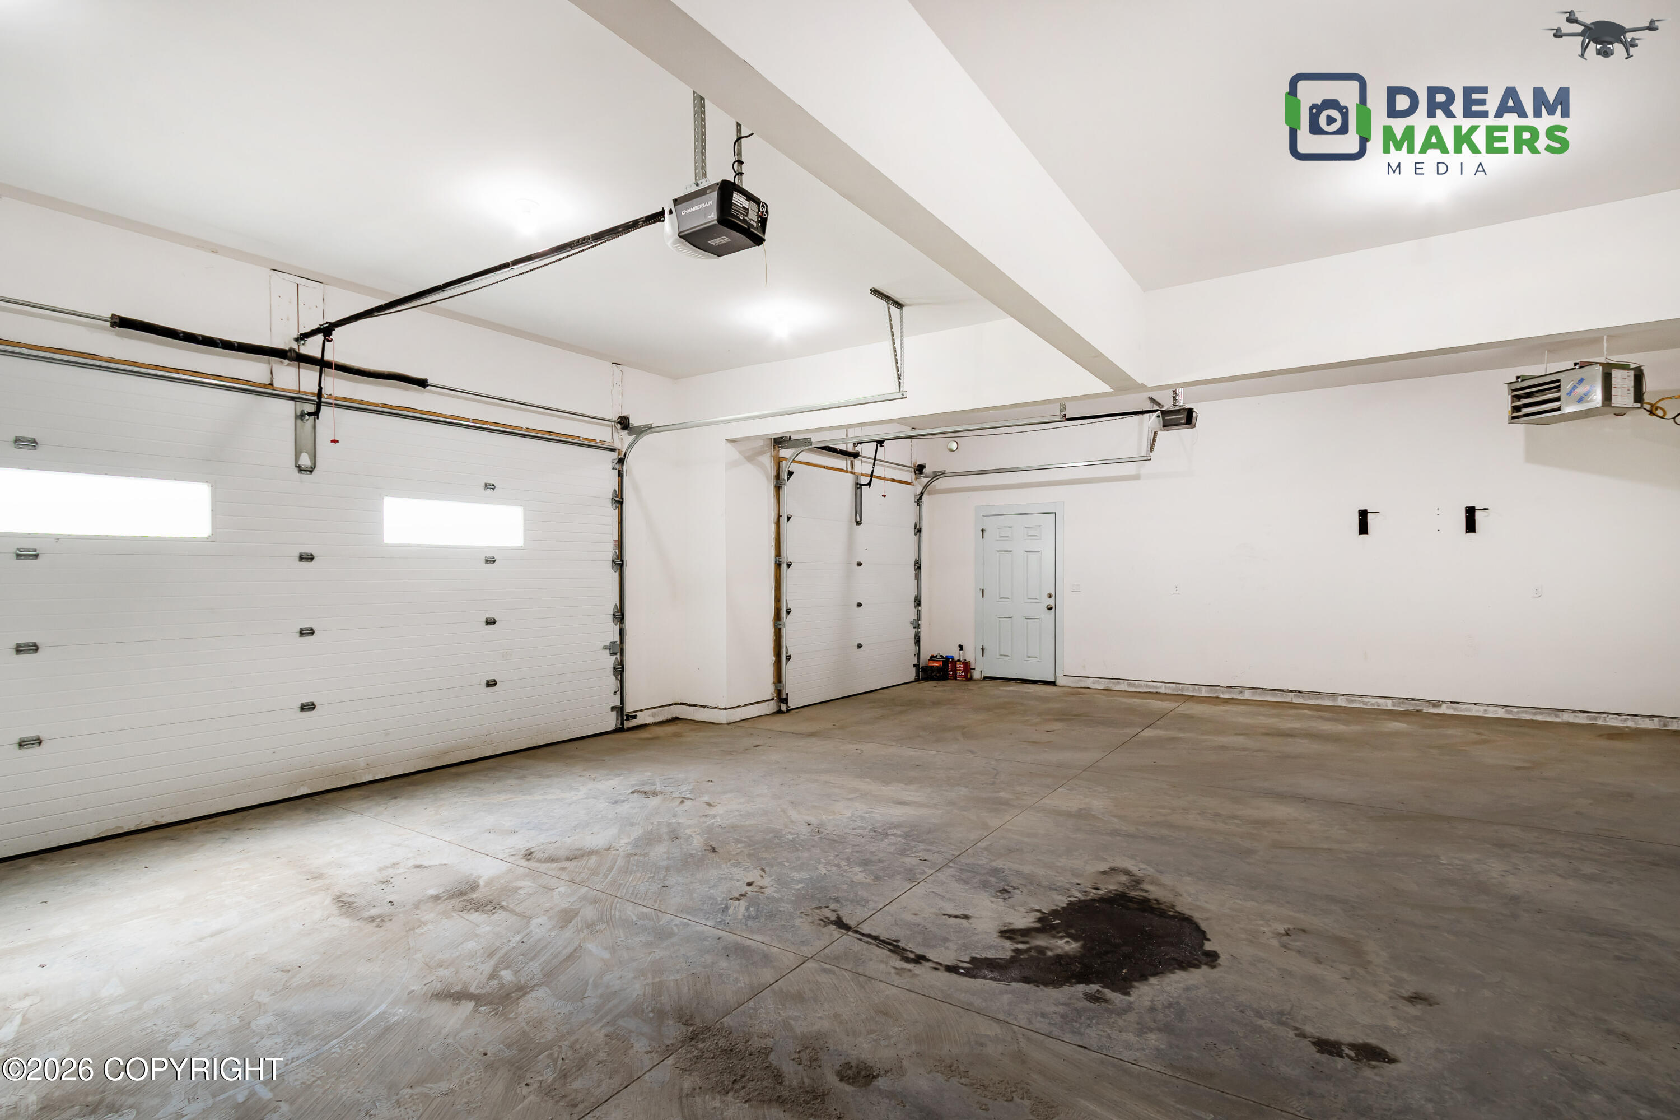
| Garage | 3 |
| Zoning | UNK - Unknown (re: all MSB) |
| Acreage | 1.04 |
| Property View | Mountain(s), Partial |
Interior
| Rooms Total | 9 |
|---|---|
| Heating | Forced Air, Natural Gas |
| Heating Yes / No | Yes |
| Appliances | Dishwasher |
| Interior Features | Electric, Washer &/Or Dryer Hookup, Ceiling Fan(s), Smoke Detector(s), Vaulted Ceiling(s), Quartz Counters, Gas Fireplace, Pantry, Microwave |
| Fireplace Yes / No | Yes |
Exterior
| Roof | Asphalt, Composition, Shingle |
|---|---|
| Exterior Features | Covenant/Restriction, Fire Service Area, Road Service Area, Private Yard |
| Lot Features | Gently Rolling, Level |
| Construction Materials | Wood Frame, Wood Frame - 2x6 |
| Foundation Details | Block |
| Patio And Porch Features | Deck |
| Exterior Sp Finish Co Exterior Sp Finish | Wood |
| Architectural Style | Traditional |
Parking
| Parking Features | Attached, Heated Garage |
|---|---|
| Carport Sp Type Co Carport Sp Type | None |
Utilities
| Sewer | Septic Tank |
|---|
Location
| Road Surface Type | Gravel, Paved |
|---|
Taxes
| Tax Map Number | OC04 |
|---|---|
| Tax Legal Description | Southland L3 B12 |
Area Information
| State | AK |
|---|---|
| City | Wasilla |
| Zip Code | 99623 |
| Area | 1D Matanuska Susitna Borough |
| Subarea | WA Wasilla |
| School District | Redington Jr/Sr |
| Elementary School | Dena'ina |
| High School | Redington Jr/Sr |
| Listing VS Median (in 99623) | |
Price: $425,000 low | high Med: $460,000 sqft: 1,806 low | high Med: 1,984 $ / sqft: $235 low | high Med: $232 On site: 155 low | high Med: 34 | |
Request a showing
Request a showing
Contact
Learn More About This Property

| State | AK |
|---|---|
| City | Wasilla |
| Zip Code | 99623 |
| Area | 1D Matanuska Susitna Borough |
| Subarea | WA Wasilla |
| School District | Redington Jr/Sr |
| Elementary School | Dena'ina |
| High School | Redington Jr/Sr |
| Listing VS Median (in 99623) | |
Price: $425,000 low | high Med: $460,000 sqft: 1,806 low | high Med: 1,984 $ / sqft: $235 low | high Med: $232 On site: 155 low | high Med: 34 | |


